We provide 24/7 client support for all acoustic solutions, addressing queries, guidance, and service needs anytime, ensuring complete satisfaction.
Envirco Solutions - Architectural Acoustics Treatments & Noise Pollution Control Solution
We'are Open: Mon - Sat 9:00 - 19:00

- 24/7
Customer Service
- ISO 9001
Certification Company
- Qualified
Expert Professional

Sliding Folding Partition Guide: Types, Benefits, Applications & Installation
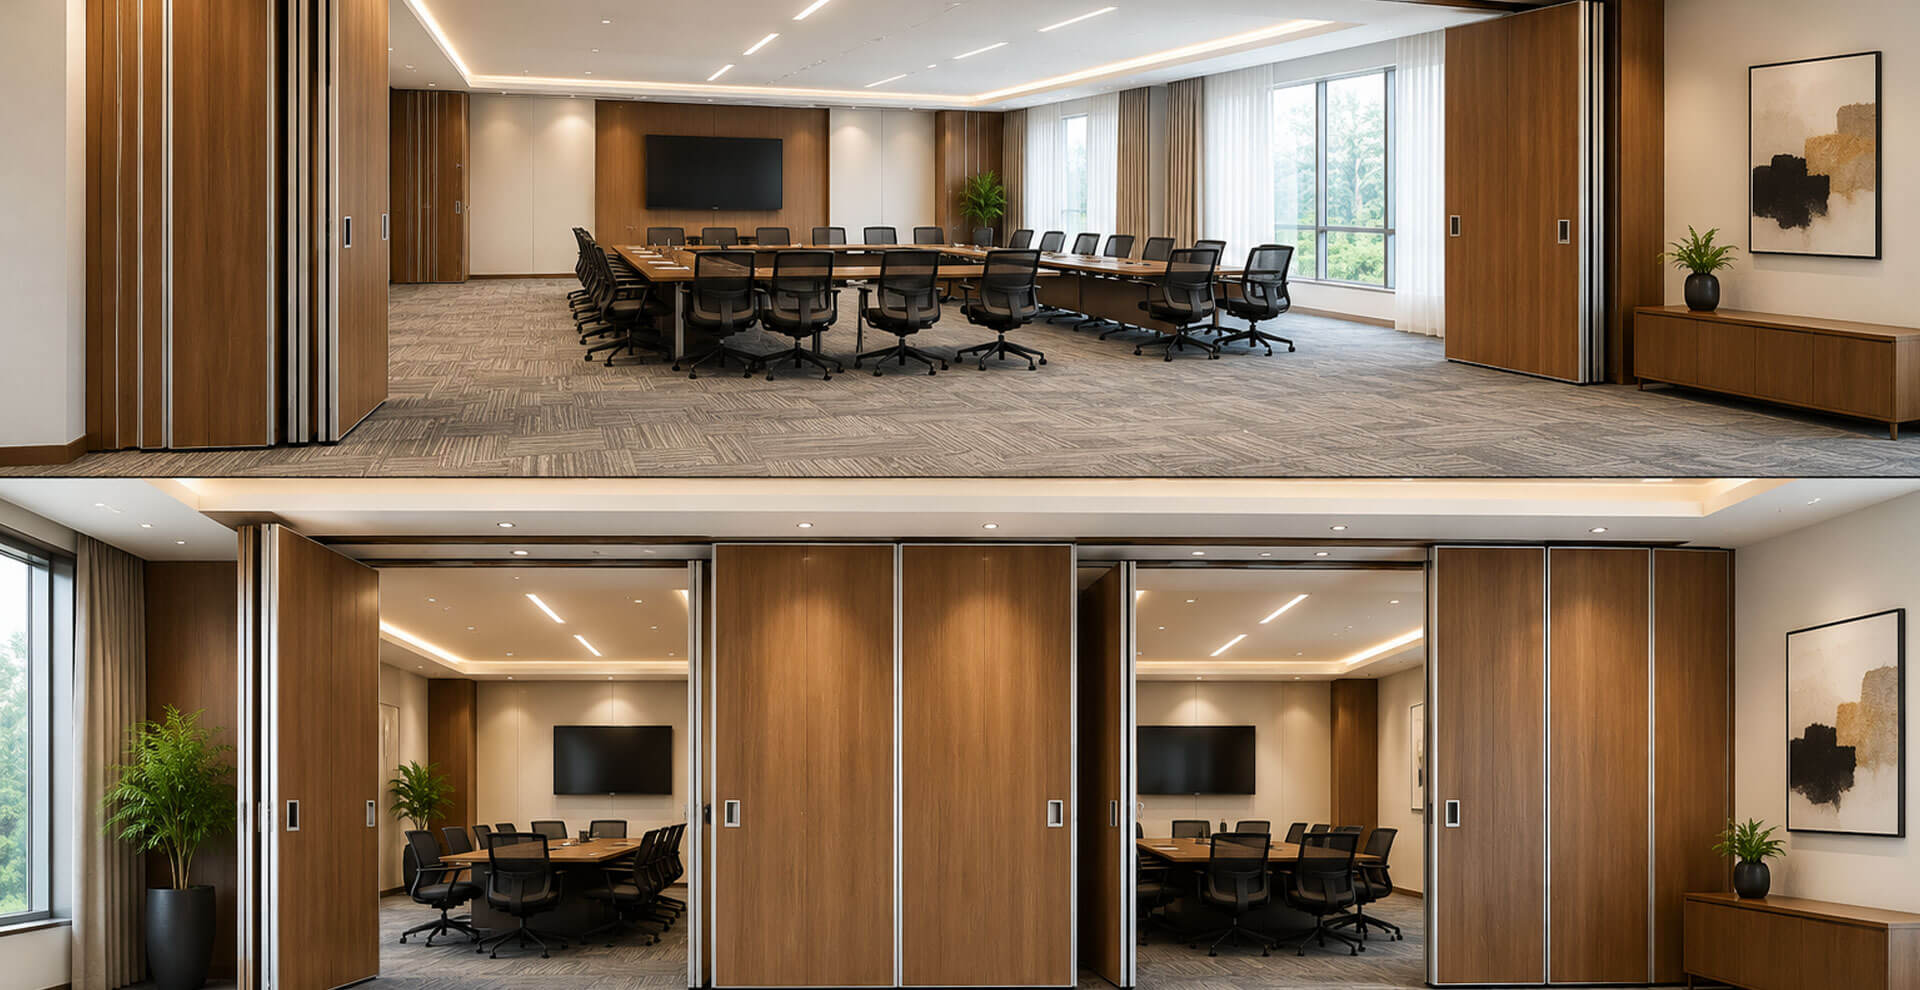
Modern sliding folding partition systems provide flexible space management for offices, hotels, conference halls and commercial interiors.
Sliding Folding Partition Guide: Acoustic Systems, Applications, Benefits & Installation
Introduction to Acoustic Sliding Folding Partitions
Modern commercial buildings increasingly require spaces that can adapt to different activities without sacrificing privacy, acoustic comfort, or interior design. Offices, conference centres, hotels, banquet halls, educational institutions, convention centres, and auditoriums often need to divide or combine rooms according to changing operational requirements.
An acoustic sliding folding partition provides a practical solution by combining flexible space management with sound insulation. Unlike a conventional fixed wall, an acoustic movable partition can be opened, closed, folded, and stacked when the room configuration needs to change.
These systems are particularly useful where two or more activities may take place at the same time. Meeting rooms can be separated from adjoining work areas, hotel banquet halls can be divided into smaller event spaces, and training rooms can be reconfigured according to group size.
For projects requiring a dedicated acoustic partition system, Envirco Solutions provides acoustic sliding folding partition solutions designed for flexible commercial and institutional spaces. The appropriate configuration can be selected according to room dimensions, operating requirements, finish preferences, and the required level of acoustic performance.
This guide explains how acoustic sliding folding partitions work, their construction, acoustic performance, applications, available finishes, installation requirements, maintenance considerations, and the factors that should be evaluated before selecting a system.
What Is an Acoustic Sliding Folding Partition?
An acoustic sliding folding partition is a movable wall system consisting of interconnected panels that travel along an overhead track and fold or stack into a designated storage position. When the partition is closed, the panels form a continuous wall between two areas.
Unlike ordinary decorative room dividers, acoustic systems are engineered to reduce sound transmission between adjoining spaces. Depending on the system design, this can involve acoustic core materials, interlocking panel joints, retractable top and bottom seals, compression mechanisms, and carefully designed perimeter connections.
The actual acoustic performance of a partition depends on the complete installed assembly rather than the panel material alone. Panel construction, seals, track arrangement, surrounding walls, doors, ceilings, floors, and installation quality can all influence the final result.
This makes acoustic sliding folding partitions suitable for projects where both flexible room division and sound privacy are important.
How Does an Acoustic Sliding Folding Partition Work?
Most modern acoustic sliding folding partition systems operate using an overhead track. The track is structurally supported above the opening and guides the partition panels as they move between the open and closed positions.
Each panel is connected to roller carriers or trolley mechanisms that allow controlled movement along the track. When the partition is opened, the panels are moved towards a predetermined stacking area. When the partition is closed, the panels are positioned together to create the required room separation.
Acoustic models generally incorporate sealing systems that help close gaps between panels and at the top and bottom of the partition. These seals are important because uncontrolled gaps can allow sound to pass through the partition assembly.
The operating arrangement can vary according to the project. Depending on the configuration, systems may use manual operation, assisted mechanisms, or automated movement.
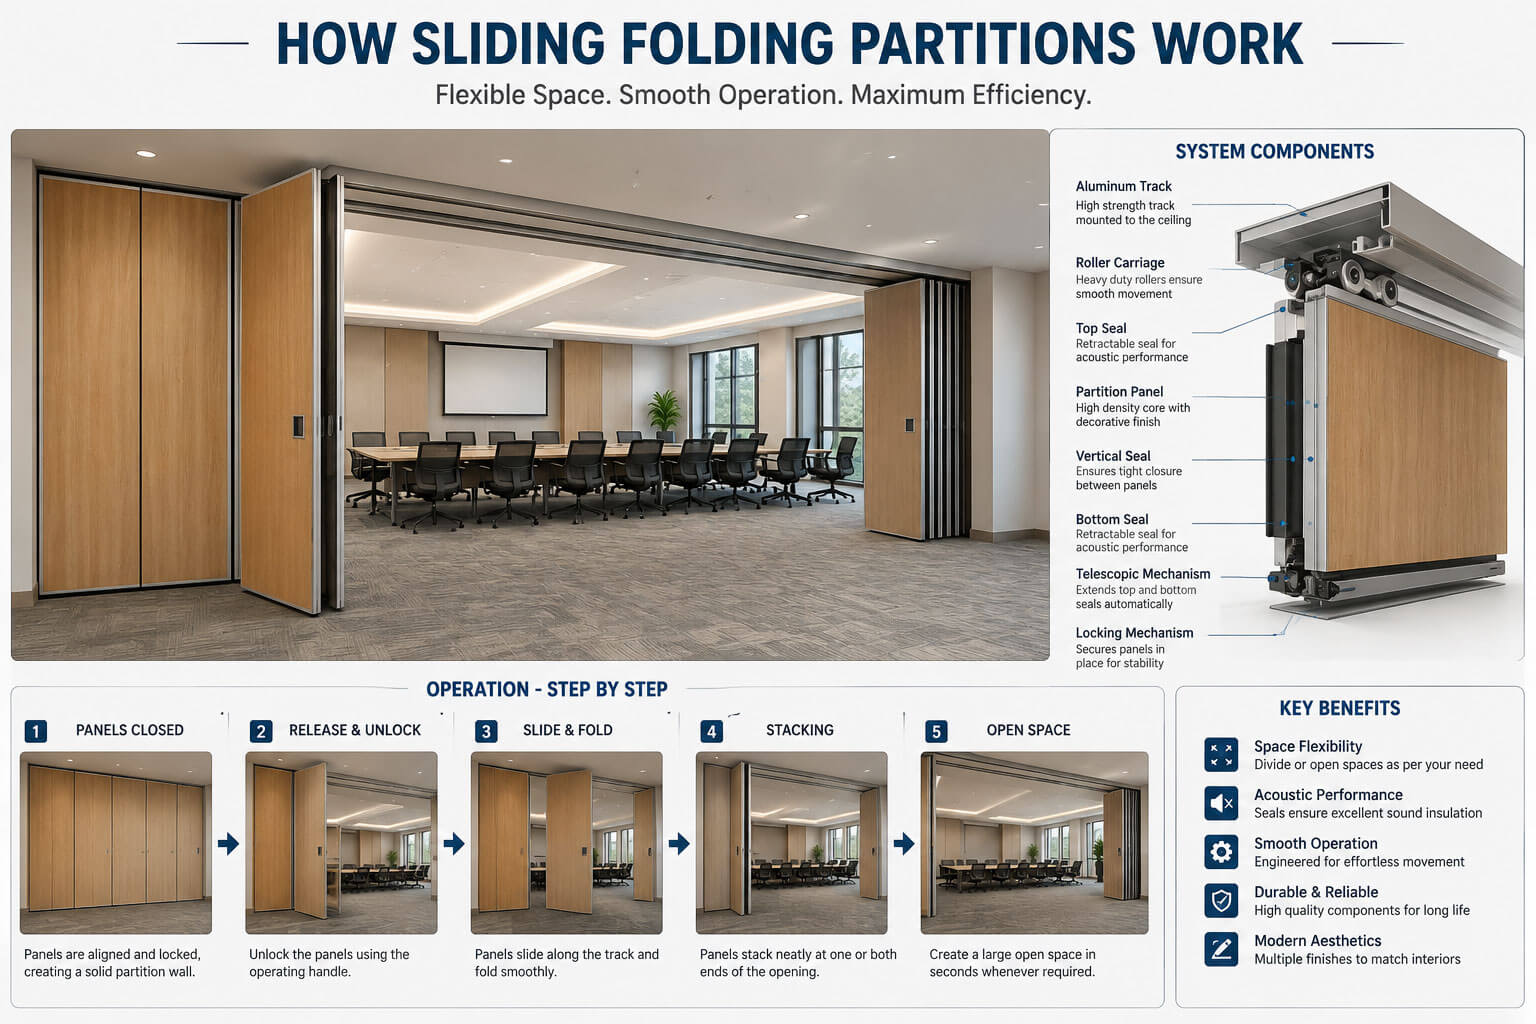
Illustration showing how acoustic partition panels move, fold and stack using an overhead track system.
Key Components of an Acoustic Sliding Folding Partition
The acoustic performance and operating reliability of a movable partition depend on several components working together as a complete system.
Overhead Aluminium Track
The overhead track provides the primary movement path for the partition panels. A correctly engineered track system helps maintain smooth operation and supports the panel assembly without requiring a conventional floor track.
Roller Carriages
Roller carriers or trolley mechanisms allow individual panels to travel along the overhead track. Their construction and alignment influence operating effort, movement smoothness, and long-term reliability.
Acoustic Panel Core
The internal construction of the panel can include materials selected to provide appropriate mass, rigidity, and sound insulation. The correct core specification depends on the required acoustic performance and project conditions.
Vertical Panel Joints
Interlocking or overlapping joints help create continuity between adjacent panels. Correct joint design and alignment are important for reducing potential sound leakage.
Retractable Acoustic Seals
Top and bottom seals can extend when the partition is closed to improve contact with the surrounding structure. These seals help minimise gaps through which sound could otherwise travel.
Locking Mechanism
Locking and compression mechanisms secure the panels in the closed position and help maintain alignment during use.
Acoustic Performance of Sliding Folding Partitions
Acoustic performance is one of the most important considerations when selecting a movable partition for meeting rooms, conference facilities, hotels, educational spaces, and other environments where speech privacy is required.
The sound insulation provided by an acoustic partition depends on the complete system and installation. Important factors include panel construction, panel thickness, density, vertical joints, perimeter seals, surrounding construction, ceiling details, floor conditions, and workmanship.
For this reason, an acoustic specification should not be judged only by a single advertised rating. Where a project has specific acoustic requirements, the relevant tested or specified performance of the complete partition assembly should be considered.
An acoustic sliding folding partition may incorporate several features designed to improve sound control, including:
- High-density acoustic core materials
- Multi-layer panel construction
- Interlocking vertical joints
- Retractable top and bottom seals
- Compression sealing mechanisms
- Acoustic perimeter detailing
- Properly engineered panel connections
For applications requiring higher levels of sound insulation, the partition should also be considered as part of the overall room construction. Ceiling voids, adjoining walls, doors, glazing, ventilation openings, and other building elements can influence the acoustic performance of the finished space.
Where complete acoustic treatment is required, movable partitions can be combined with acoustic wall panels and ceiling acoustic panels to improve the overall acoustic environment.
Types of Acoustic Sliding Folding Partition Systems
Acoustic sliding folding partitions can be configured in different ways depending on the room layout, operating frequency, available stacking area, finish requirements, and acoustic objectives.
Manual Acoustic Sliding Folding Partitions
Manual systems are commonly selected for commercial spaces where the partition is opened and closed according to scheduled activities. The panels are moved along the overhead track and positioned manually.
Operable Acoustic Partition Systems
Operable configurations allow a large room to be divided into multiple sections when required. These systems are particularly useful for conference rooms, training facilities, banquet halls, and multipurpose spaces.
Glass and Hybrid Configurations
Where visibility and daylight are important, selected partition configurations can incorporate glazed sections or be combined with fixed glass partitions. The appropriate design depends on the required acoustic and architectural performance.
Custom Acoustic Configurations
Large or unusual openings may require customised panel dimensions, stacking arrangements, track layouts, finishes, and acoustic detailing. These requirements should be evaluated during the design and site-measurement stage.
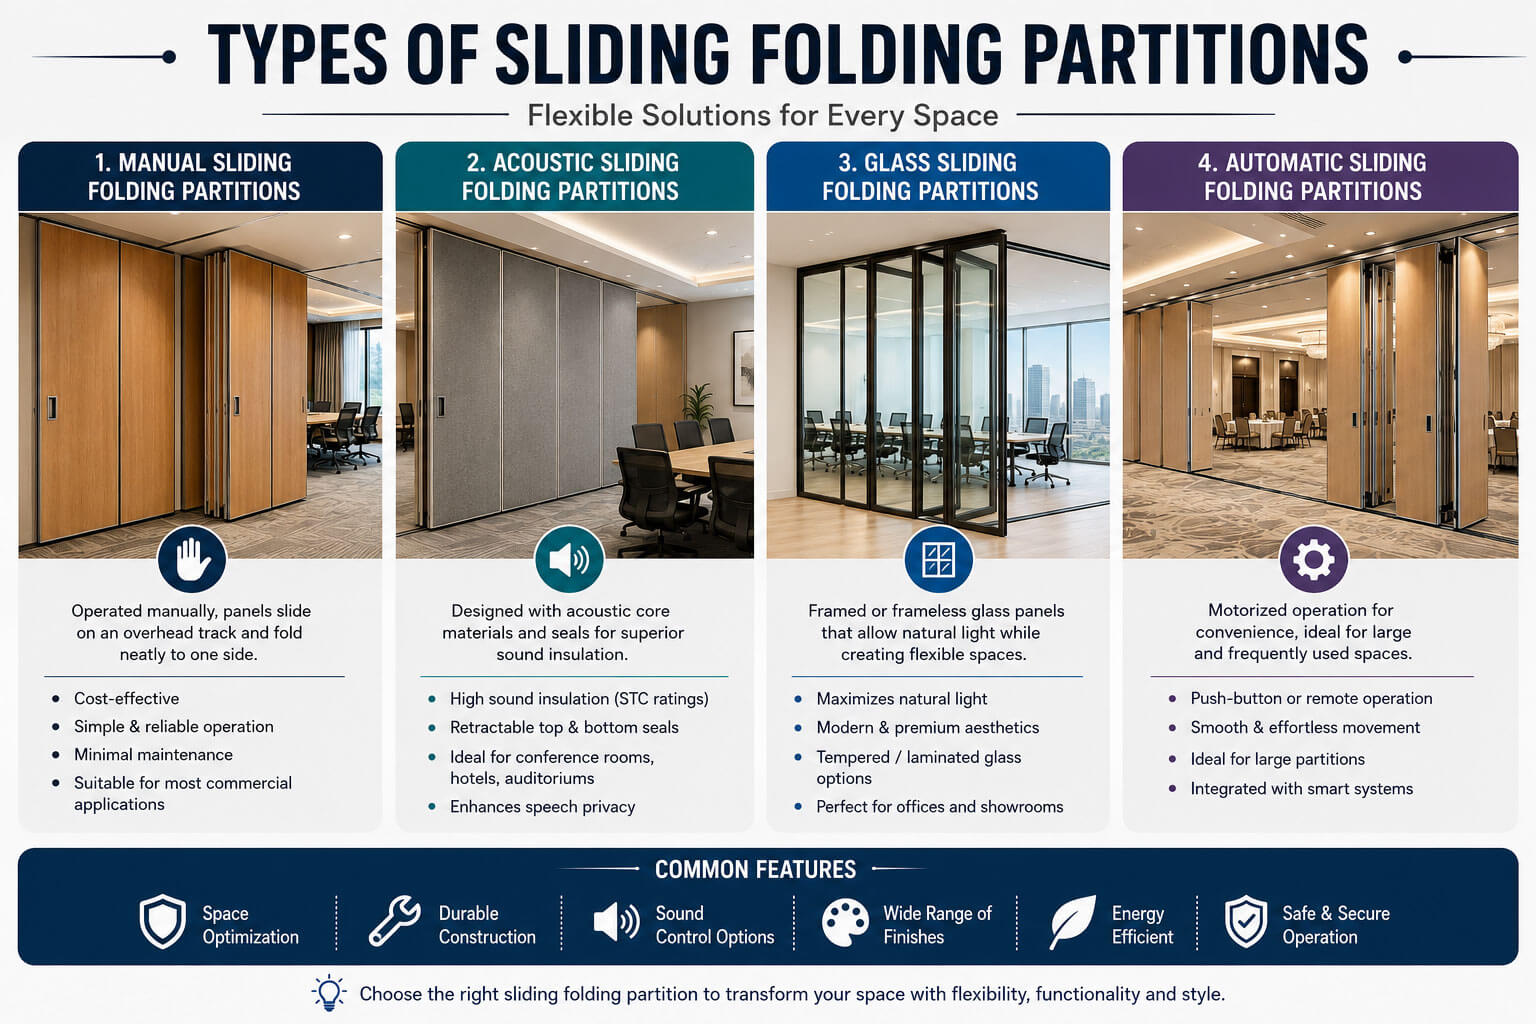
Acoustic sliding folding partition configurations can be selected according to room layout, operation and acoustic requirements.
Benefits of Acoustic Sliding Folding Partitions
The main advantage of an acoustic sliding folding partition is that it combines room flexibility with sound control. This makes it particularly useful in buildings where spaces have to serve multiple functions throughout the day.
- Flexible division of large rooms
- Improved speech privacy between adjoining spaces
- Efficient use of available floor area
- Quick room reconfiguration
- Reduced requirement for permanent construction
- Suitable for multipurpose commercial spaces
- Multiple architectural finish options
- Customisable panel configurations
- Overhead operation without conventional floor tracks
- Suitable for new construction and selected renovation projects
The overall benefit depends on the correct system specification, structural preparation, installation quality, and maintenance. A partition should therefore be selected according to the actual requirements of the project rather than appearance alone.
Applications of Acoustic Sliding Folding Partitions
Acoustic sliding folding partitions are used in buildings where rooms need to be divided without permanently changing the architectural layout.
Corporate Offices
Meeting rooms, boardrooms, training rooms, and conference areas can be divided or combined according to the number of users and the type of activity taking place.
Hotels and Banquet Halls
Hotels frequently require flexible event spaces. Acoustic movable partitions can allow a large hall to be separated into smaller areas for simultaneous functions.
Conference and Convention Centres
Conference venues require adaptable room layouts for seminars, meetings, exhibitions, presentations, and corporate events. Acoustic separation can also help reduce interference between adjacent activities.
Educational Institutions
Schools, universities, coaching facilities, and training centres can use movable acoustic partitions to create flexible classrooms, lecture rooms, seminar spaces, and training areas.
Auditoriums and Multipurpose Halls
Multipurpose halls may require different room configurations for performances, meetings, workshops, and other events. Acoustic movable partitions can support this flexibility when appropriately designed for the space.
For larger performance environments, movable partitions may be planned alongside auditorium acoustic solutions to address broader room-acoustic requirements.
Training and Community Facilities
Training centres and community facilities often host different groups throughout the day. Flexible partition systems allow the same floor area to support multiple activities.
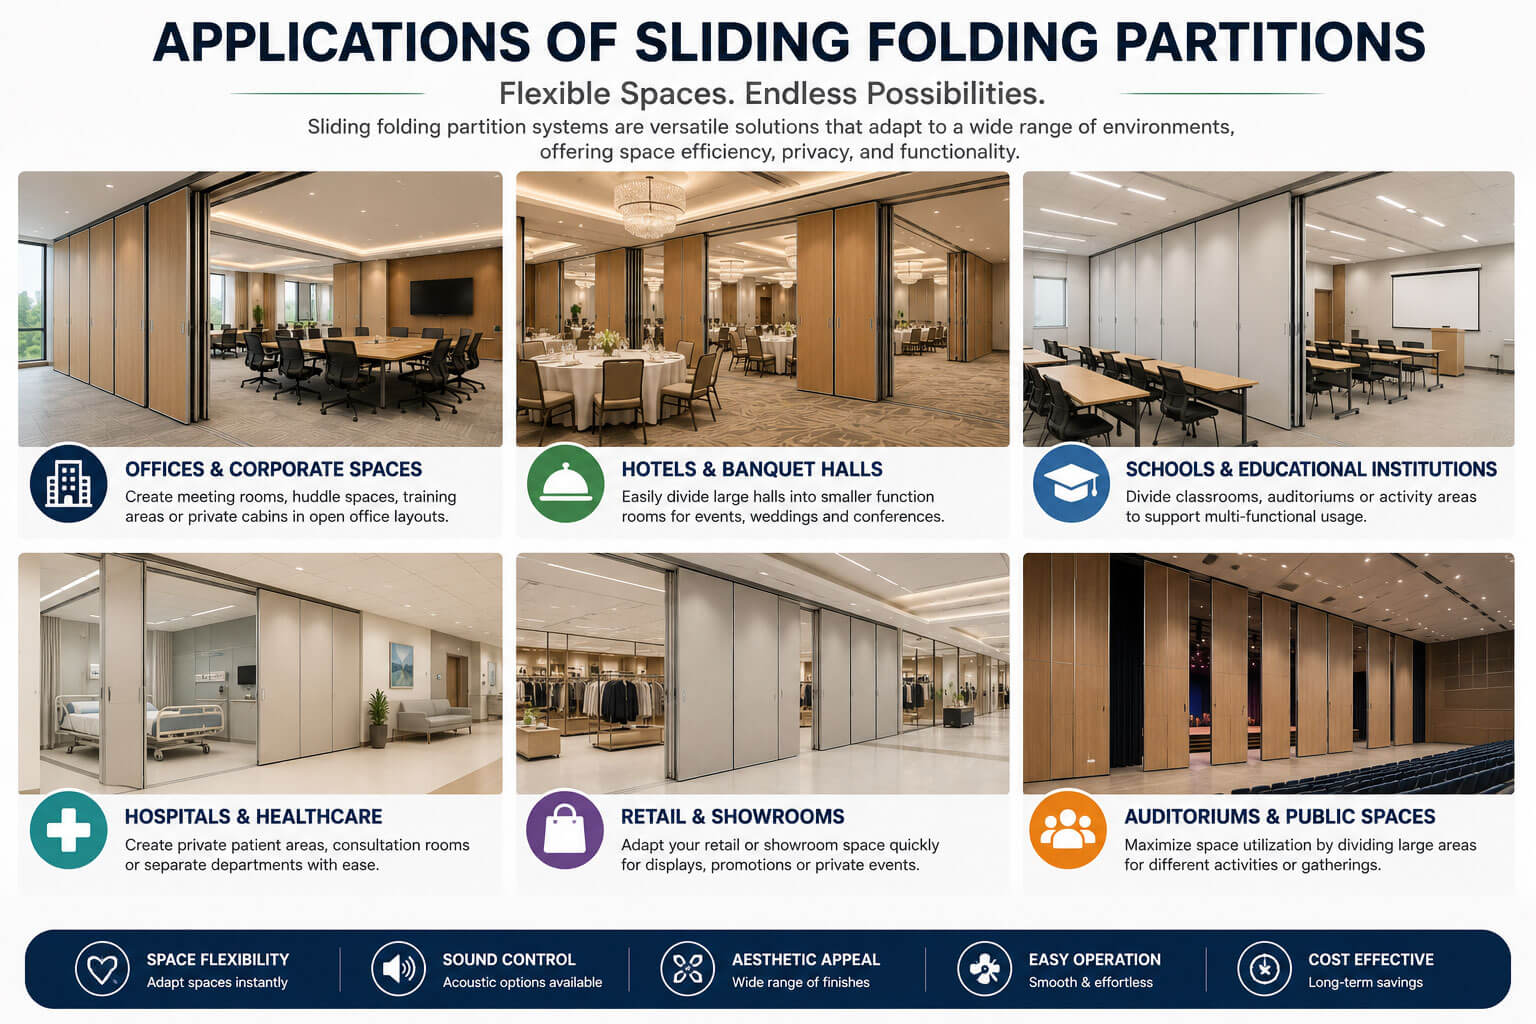
Acoustic movable partitions help commercial and institutional buildings create flexible room configurations.
Materials and Finishes for Acoustic Sliding Folding Partitions
The external finish of a partition influences the appearance of the interior, while the internal construction contributes to structural and acoustic performance. Finish selection should therefore consider both architectural requirements and the intended use of the space.
Decorative Laminates
Laminate finishes are available in a range of colours, textures, and wood-look patterns and are commonly selected for commercial interiors where durability and easy cleaning are important.
Natural Wood Veneer
Natural veneer provides a premium architectural appearance and can be considered for executive offices, hotels, conference rooms, and high-end interiors.
Fabric Finishes
Fabric finishes can complement acoustically treated interiors and coordinate with fabric acoustic panels used on surrounding walls.
Powder-Coated Metal Components
Powder-coated aluminium and other metal finishes may be used for selected frames, trims, tracks, and architectural details depending on the system design.
Custom Finishes
Large commercial projects may require finishes selected to coordinate with existing interiors, branding requirements, furniture, flooring, or wall treatments.
Technical Factors to Consider
There is no single specification that suits every acoustic sliding folding partition project. The system should be designed according to the opening dimensions, structural conditions, acoustic requirements, operating frequency, finish, and stacking arrangement.
| Factor | What to Consider |
|---|---|
| Panel Thickness | Select according to structural, acoustic and project requirements. |
| Panel Height | Depends on opening dimensions and system engineering. |
| Panel Width | Determined by the system design and required configuration. |
| Track System | Overhead track capacity and layout should match the partition configuration. |
| Acoustic Performance | Consider panel construction, seals, joints and the complete room assembly. |
| Finish | Laminate, veneer, fabric and other architectural finishes can be considered. |
| Stacking Arrangement | Determine where and how the panels will be stored when the partition is open. |
| Operating Method | Manual or other operating configurations can be selected according to usage. |
For project-specific requirements, the partition manufacturer should review the opening dimensions, structural support, stacking location, intended frequency of use, and acoustic objectives before finalising the system.
Installation Process
Correct installation is essential to the performance of an acoustic sliding folding partition. The track, panels, seals, joints, and locking mechanisms must be properly aligned and adjusted during installation.
A typical installation process includes:
- Site inspection and measurement
- Review of structural support conditions
- Finalisation of track and stacking arrangement
- Installation of the overhead track
- Assembly and positioning of partition panels
- Alignment of panel joints
- Adjustment of acoustic seals
- Testing of the operating mechanism
- Final inspection and handover
The surrounding ceiling and wall construction should also be considered because gaps around the partition can reduce the effectiveness of sound separation.
Maintenance of Acoustic Sliding Folding Partitions
Regular maintenance helps preserve smooth movement, proper panel alignment, and the effectiveness of sealing components.
- Keep the overhead track clean and free from unnecessary debris.
- Inspect roller carriers periodically for wear.
- Check panel joints and locking mechanisms.
- Inspect acoustic seals for damage or deterioration.
- Lubricate components only where recommended by the system manufacturer.
- Avoid forcing panels when unusual resistance is noticed.
- Arrange professional inspection when alignment or operating problems occur.
Preventive maintenance is particularly important in hotels, conference centres, banquet halls, and other facilities where partitions are operated frequently.
How to Choose an Acoustic Sliding Folding Partition
Selecting the right system requires more than comparing panel prices. The partition should be evaluated according to the actual requirements of the building and the way the room will be used.
1. Assess the Room Dimensions
Measure the overall opening width and height and determine the available space for panel stacking. Structural conditions above the opening should also be reviewed.
2. Define the Acoustic Requirement
Determine whether the project requires general sound separation, speech privacy, or a higher level of acoustic performance. The complete partition assembly should be specified accordingly.
3. Consider Frequency of Operation
A partition used several times each day may require different hardware and operating considerations from a system that is opened only occasionally.
4. Select the Appropriate Finish
The finish should complement the surrounding architecture while meeting durability and maintenance expectations.
5. Review the Installation Conditions
Track support, ceiling construction, floor levels, adjacent walls, stacking areas, and access conditions should be reviewed before installation.
6. Evaluate the Manufacturer and System Support
The manufacturer's technical experience, project understanding, installation capability, and after-sales support are important considerations for long-term system performance.
Acoustic Sliding Folding Partition vs Standard Movable Partition
| Feature | Acoustic Sliding Folding Partition | Standard Movable Partition |
|---|---|---|
| Flexible Space Division | Yes | Yes |
| Sound Insulation | Designed for improved sound separation | Depends on construction |
| Acoustic Seals | Commonly incorporated | May not be included |
| Room Privacy | Suitable for spaces requiring greater privacy | Depends on system design |
| Applications | Offices, hotels, conference rooms, halls and institutions | General space division |
| Customisation | Available according to project requirements | Depends on system |
The appropriate choice depends on the purpose of the room. Where sound separation is an important requirement, an acoustic configuration should be evaluated rather than selecting a standard partition solely on the basis of appearance or cost.
Why Acoustic Sliding Folding Partitions Are Important for Flexible Commercial Spaces
The growing use of multipurpose commercial interiors has increased the need for architectural systems that can perform more than one function. A room may be used for a meeting in the morning, training during the afternoon, and a larger presentation or event later in the day.
A movable acoustic partition allows the same floor area to be configured according to these changing requirements. When the partition is closed, it provides room separation. When it is opened, the panels can be moved into their designated stacking position to create a larger continuous space.
This combination of flexibility and sound management makes acoustic movable wall systems relevant to modern offices, hospitality projects, educational facilities, conference venues, and multipurpose halls.
Why Choose Envirco Solutions?
Envirco Solutions provides acoustic and architectural partition solutions for commercial, institutional, hospitality, and other project environments across India. The selection of a movable acoustic partition can be customised according to opening dimensions, room configuration, acoustic requirements, finish preferences, and operating conditions.
For projects specifically requiring flexible room division with sound insulation, explore our Acoustic Sliding Folding Partition page for detailed information about the commercial solution.
Envirco Solutions also provides complementary acoustic solutions that can be considered as part of a complete room-acoustic strategy, including:
- Acoustic Wall Panels
- Ceiling Acoustic Panels
- Acoustic Wooden Doors
- Fabric Acoustic Panels
- Wood Wool Acoustic Panels
- Auditorium Acoustic Solutions
Frequently Asked Questions
What is an acoustic sliding folding partition?
An acoustic sliding folding partition is a movable wall system designed to divide a larger space while providing improved sound separation between adjoining areas. It typically uses interconnected panels, an overhead track, and acoustic sealing components.
Where are acoustic sliding folding partitions used?
They are commonly considered for offices, conference rooms, hotels, banquet halls, educational institutions, training centres, convention facilities, auditoriums, and other multipurpose commercial spaces.
Do acoustic sliding folding partitions reduce sound transmission?
Yes. Acoustic systems are designed to reduce sound transmission through features such as acoustic panel construction, interlocking joints, and retractable seals. Actual performance depends on the complete installed assembly and surrounding construction.
Can acoustic sliding folding partitions be customised?
Yes. Depending on the project, configurations can be customised for panel dimensions, stacking arrangements, finishes, operating requirements, and acoustic performance.
Do acoustic sliding folding partitions require floor tracks?
Many modern systems use overhead track assemblies, allowing the floor area to remain unobstructed. The exact configuration depends on the selected system and project conditions.
What finishes are available for acoustic sliding folding partitions?
Depending on the system, available architectural finishes may include decorative laminates, natural wood veneer, fabric, powder-coated components, and selected glazed or custom finishes.
How should an acoustic sliding folding partition be selected?
Selection should consider opening dimensions, acoustic requirements, frequency of operation, structural support, stacking arrangement, finish, maintenance requirements, and the installation conditions of the project.
Conclusion
An acoustic sliding folding partition provides a flexible approach to dividing commercial and institutional spaces while addressing the need for improved sound separation. By combining movable panels, overhead track systems, acoustic sealing, and architectural finishes, these systems can help buildings adapt to changing room requirements.
The right partition should be selected according to the dimensions and structural conditions of the opening, the intended frequency of use, the required acoustic performance, the available stacking space, and the overall interior design.
If you are planning a commercial, hospitality, institutional, conference, or multipurpose project, explore our acoustic sliding folding partition system for information about available configurations, applications, and project-specific requirements.
Round-the-Clock Client Assistance
Creative Acoustic Designs
We deliver innovative acoustic solutions blending functionality and aesthetics, enhancing sound quality while elevating the visual appeal of any interior space.
Trusted Acoustic Safety
Our acoustic solutions ensure reliable safety, combining high-quality materials and expert installation to reduce noise hazards and protect every environment.