We provide 24/7 client support for all acoustic solutions, addressing queries, guidance, and service needs anytime, ensuring complete satisfaction.
Envirco Solutions - Architectural Acoustics Treatments & Noise Pollution Control Solution
We'are Open: Mon - Sat 9:00 - 19:00

- 24/7
Customer Service
- ISO 9001
Certification Company
- Qualified
Expert Professional

Acoustic Sliding Folding Partition: Types, Applications & Acoustic Performance
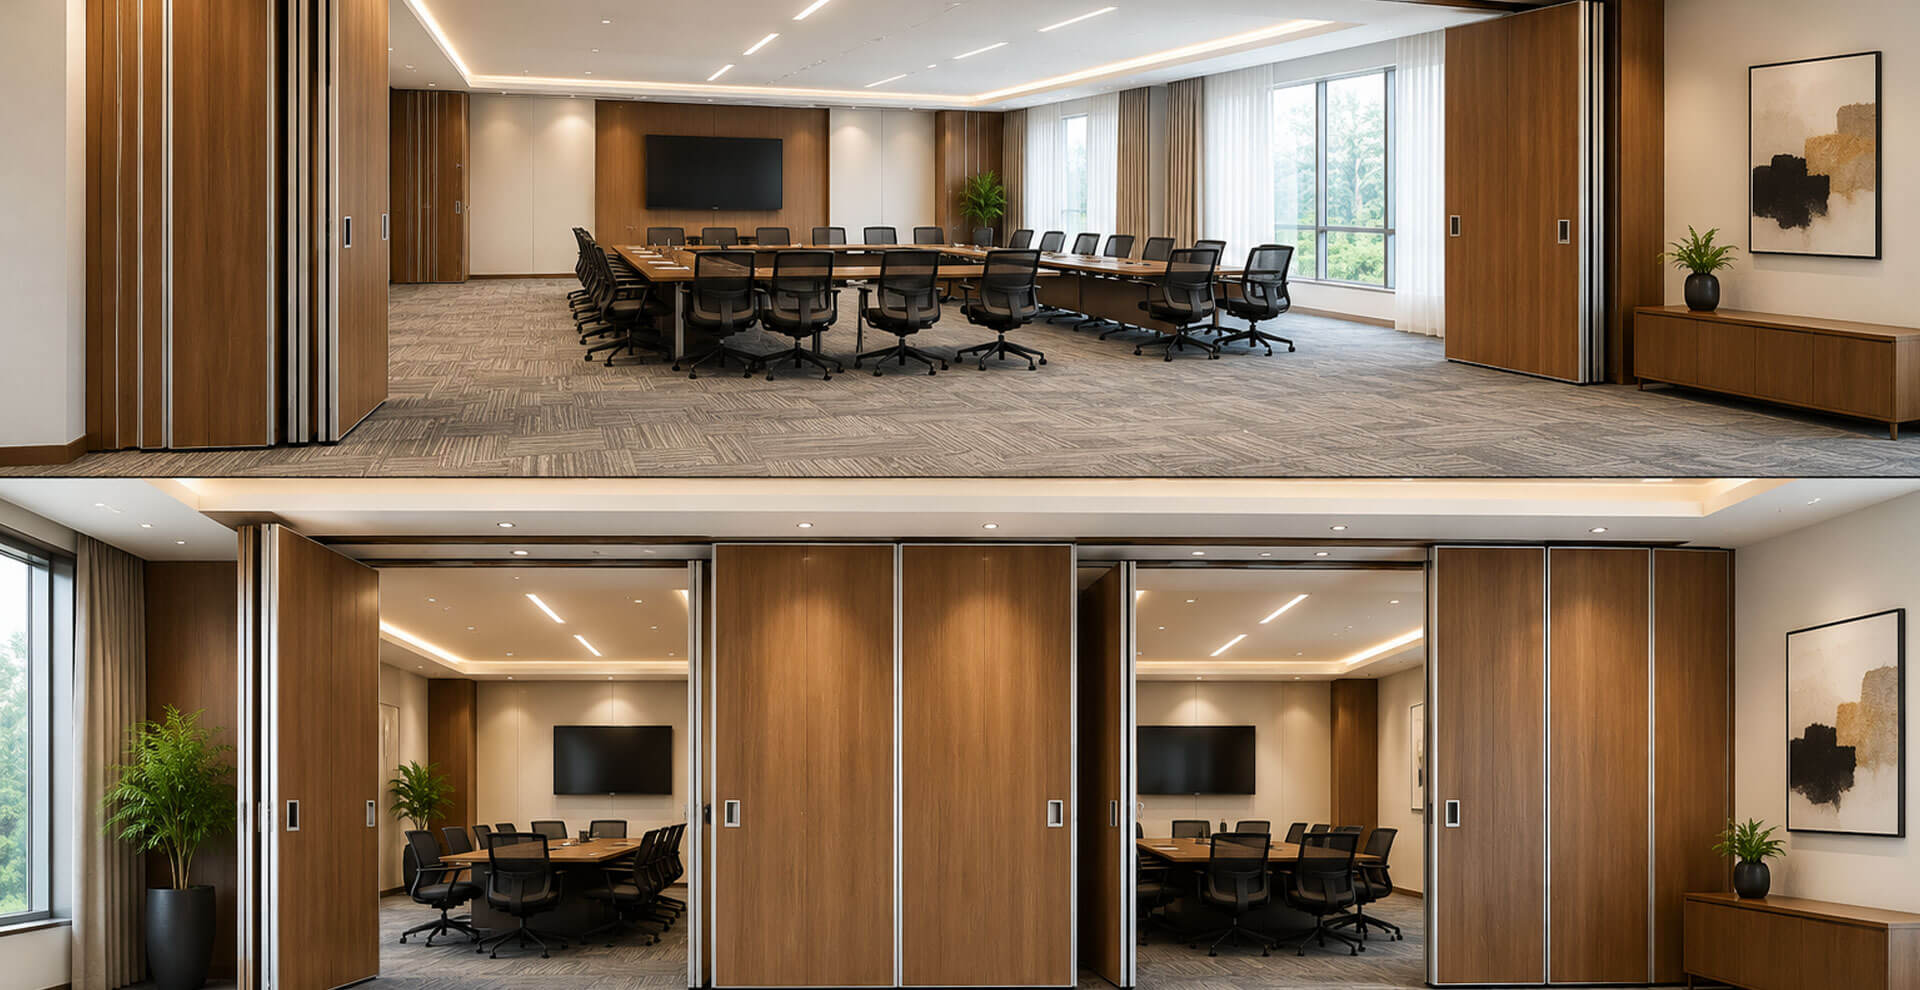
Acoustic sliding folding partition systems help create flexible commercial spaces while supporting improved sound separation between adjoining areas.
Acoustic Sliding Folding Partition Manufacturer in India
An acoustic sliding folding partition is used where a building requires adaptable room layouts without giving up the need for controlled sound separation. Unlike an ordinary movable divider, an acoustic partition has to be considered as a complete wall assembly, including the panel construction, joints, perimeter sealing, supporting structure and the rooms on either side.
This makes acoustic performance a project-specific consideration. A partition separating two meeting rooms may have different requirements from one used between hotel banquet areas, classrooms or corporate training rooms. The expected level of speech privacy, room size, frequency of operation, surrounding construction and available storage area can all influence the specification.
Envirco Solutions provides project-oriented acoustic sliding folding partition solutions for offices, hotels, conference facilities, educational buildings, training centres, convention spaces and other commercial interiors across India.
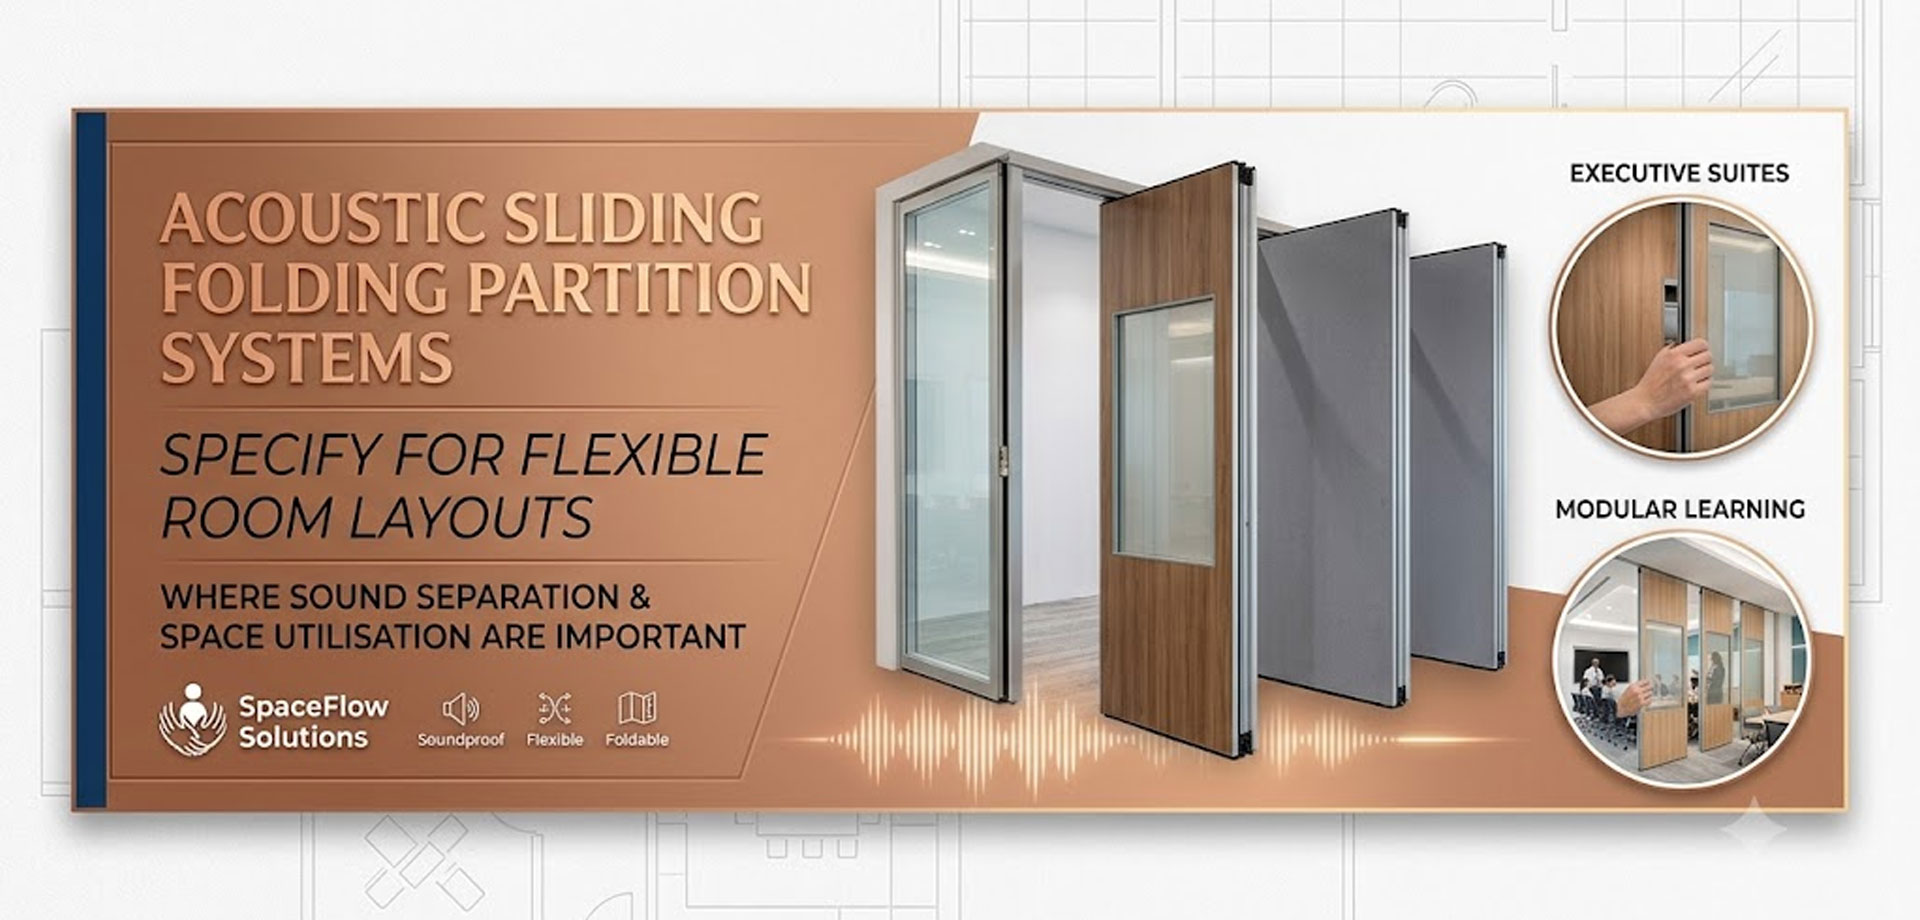
Acoustic sliding folding partition systems can be specified for flexible room layouts where sound separation and space utilisation are important.
Why Acoustic Performance Requires More Than a Partition Panel
When sound passes from one room to another, it does not necessarily travel only through the centre of a partition. It can also move through joints, perimeter gaps, ceilings, floors, adjoining walls, doors, glazing and other connected building elements.
For this reason, the acoustic behaviour of a movable partition should not be judged only by the material visible on the room side. The complete installed assembly has to be considered. A well-designed panel can still deliver limited practical separation if significant sound paths remain around the edges or through the surrounding construction.
An acoustic sliding folding partition therefore combines several elements intended to reduce direct and leakage paths. These may include dense panel construction, carefully formed vertical joints, compression seals and retractable sealing arrangements at the top and bottom of the partition.
The objective is not simply to make the partition heavier. The objective is to create a more continuous barrier between the two spaces while allowing the wall to remain movable.
Sound Insulation and Room Acoustics Are Different Requirements
Two acoustic concepts are often confused when planning interior spaces: sound insulation and sound absorption.
Sound insulation concerns the reduction of sound travelling from one space into another. This is particularly relevant when a movable partition separates a boardroom from another meeting room, one classroom from another, or two event areas operating simultaneously.
Sound absorption, on the other hand, concerns the behaviour of sound within a room. Absorptive materials can reduce reflections and reverberation, helping improve speech clarity and the acoustic character of the space.
An acoustic sliding folding partition primarily addresses the separation between spaces. Additional room treatment may still be required where reverberation or excessive reflection is an issue.
Depending on the project, a partition can therefore be considered alongside acoustic wall panels, ceiling acoustic panels and other interior acoustic treatments.
What Determines the Acoustic Behaviour of a Movable Partition?
The practical acoustic result depends on several interacting factors rather than one component. During project planning, the following areas should be considered together.
Panel Construction
The internal construction of the panels influences their mass, rigidity and resistance to airborne sound transmission. The required construction should be selected according to the intended application and project specification rather than assuming that one panel build-up will suit every room.
Vertical Panel Joints
A movable partition contains multiple panel connections instead of one uninterrupted wall surface. The design of these joints is therefore important. Properly formed interconnections help maintain continuity when the partition is closed and reduce potential leakage paths between adjoining panels.
Top and Bottom Sealing
Gaps around the upper and lower edges can become significant sound paths. Retractable sealing mechanisms can compress against the surrounding structure when the partition is closed, helping create a more controlled boundary.
Perimeter Conditions
The connection between the movable partition and the surrounding walls, ceiling and floor can influence the final result. Even a carefully specified partition should be installed with attention to these interfaces.
Surrounding Building Construction
Sound may bypass a partition through lightweight walls, ceilings, service openings, doors or other connected elements. Consequently, the partition should be evaluated in relation to the construction of the entire room rather than as an isolated component.
Installation Accuracy
Alignment, seal adjustment, track positioning and panel connection all affect how the system operates when closed. Installation quality is therefore an important part of achieving the intended performance.
Speech Privacy Between Adjoining Rooms
One of the most common reasons for specifying an acoustic movable partition is the need to conduct different activities in adjoining spaces without excessive disturbance.
Consider a training centre where two rooms are being used simultaneously. Conversation, presentations and other activities in one room can become distracting when the dividing wall provides insufficient sound separation. A properly specified acoustic partition can help reduce this transfer and make the divided spaces more practical for simultaneous use.
Similar considerations apply to executive meeting rooms, conference facilities, classrooms and hospitality venues. The appropriate specification depends on the expected activity, background noise, room construction and required level of privacy.
Acoustic performance should therefore be discussed in terms of the actual room function rather than simply selecting a partition because it is described as "acoustic."
Acoustic Sliding Folding Partitions for Different Room Requirements
The same partition concept can serve very different purposes depending on how the building is used. The following examples illustrate how project requirements can change.
| Space | Typical Acoustic Consideration |
|---|---|
| Meeting Rooms | Speech privacy and reduction of conversational distraction between adjoining rooms. |
| Boardrooms | Greater attention to speech confidentiality and the quality of the surrounding building envelope. |
| Training Rooms | Separation between simultaneous teaching, presentations or group activities. |
| Hotels | Flexible event layouts with consideration for noise transfer between separately occupied areas. |
| Banquet Spaces | Ability to create smaller event zones while maintaining useful separation between functions. |
| Educational Facilities | Reducing disturbance between classrooms, seminar areas and multipurpose spaces. |
| Convention Facilities | Adaptable room layouts for concurrent conferences, meetings and presentations. |
Planning the Partition Around the Building
An acoustic movable partition should be considered during the planning stage rather than after the room has already been completed. This allows the track, structural support, storage position and surrounding finishes to be coordinated before installation.
The first consideration is the clear opening. Width and height influence panel proportions, movement and the overall system arrangement. The location of columns, beams, services and other obstructions should also be reviewed.
The second consideration is the stacking location. When the partition is not required, the panels need a defined position. Depending on the layout, the stack may be located to one side of the opening or arranged according to the available architectural space.
The third consideration is the overhead structure. Since the system operates from an overhead track, the supporting construction needs to be suitable for the loads and movement associated with the selected system.
Finally, the surrounding wall and ceiling details should be reviewed so that the completed partition can function as part of the room envelope.
Questions to Resolve Before Specifying an Acoustic Partition
A project enquiry becomes easier to evaluate when the main operating and acoustic requirements are known in advance. Important information includes:
- Clear opening width and height
- Purpose of the rooms on either side
- Expected level of speech privacy
- Whether both rooms will be occupied simultaneously
- Frequency with which the partition will be opened and closed
- Available panel stacking location
- Existing ceiling and structural conditions
- Required architectural finish
- Any project-specific acoustic specification
- Access and installation restrictions at the site
Providing this information at the enquiry stage allows the partition configuration to be considered around the actual building rather than selecting a generic system first and attempting to adapt it later.
How Acoustic Requirements Can Change From One Project to Another
There is no single acoustic configuration that is automatically appropriate for every application. A partition used occasionally to separate a hotel function room may have a different operating requirement from a partition used several times every day in a training facility.
Similarly, a conference room requiring improved speech privacy may have different requirements from a large multipurpose hall where the primary objective is flexible zoning. The room volume, background noise, adjacent activities and construction of the surrounding building can also affect the acoustic design.
This is why the specification should begin with the intended use of the rooms and then move towards panel construction, sealing, track arrangement and finish.
Acoustic Performance Should Be Evaluated as a Complete Assembly
Product-level acoustic information is useful when comparing systems, but it should not be treated as the only indicator of the sound separation that will be experienced after installation.
The completed result can be affected by flanking transmission through adjacent construction, openings above the partition, junctions with walls and ceilings, service penetrations and other paths outside the movable wall itself.
For projects with defined acoustic targets, the relevant test method, performance rating and installation conditions should be established before the system is specified. Where a particular laboratory or project standard applies, the selected partition should be assessed against that requirement.
This approach helps avoid a common specification problem: treating a published panel or partition rating as though it automatically represents the acoustic performance of every completed room.
Design and Finish Options for Commercial Interiors
Acoustic performance does not mean that the partition has to look industrial. The visible surfaces can be coordinated with the architectural character of the room.
Laminate Surfaces
Decorative laminate can be considered for offices, training facilities and commercial interiors where a practical and easy-to-coordinate surface is required.
Wood Veneer
Natural wood veneer can be selected where the partition needs to complement executive interiors, hospitality spaces, premium meeting rooms or other wood-finished environments.
Fabric Surfaces
Fabric finishes can be useful where the partition forms part of an acoustically treated interior and needs to coordinate visually with surrounding fabric acoustic elements.
For projects using fabric-based acoustic treatment, see our fabric acoustic panels range.
Custom Interior Finishes
Larger projects may require finishes selected to coordinate with furniture, wall finishes, flooring, branding guidelines or an existing interior design scheme. Finish selection can therefore be considered as part of the overall architectural specification.
When a Movable Acoustic Wall Makes Sense
A fixed wall provides permanent separation, but it also permanently divides the floor area. A movable acoustic partition becomes useful when the same space has to perform different functions during the day or across different events.
For example, a large training room can remain open for a group activity and later be divided into smaller rooms for separate sessions. A hotel event area can be configured differently for individual functions. A conference facility can change its room arrangement according to the programme being conducted.
The value of the system therefore comes from combining space flexibility with controlled separation. The acoustic requirement determines how the partition should be specified; the building layout determines how it should be integrated.
Acoustic Sliding Folding Partition vs Ordinary Room Divider
| Consideration | Acoustic Sliding Folding Partition | Basic Room Divider |
|---|---|---|
| Primary purpose | Flexible room separation with attention to sound control | Visual or basic spatial division |
| Sound separation | Designed with acoustic construction and sealing considerations | Usually limited unless specifically engineered for acoustics |
| Panel joints | Designed as part of the overall partition assembly | May provide basic connection without specialised acoustic detailing |
| Room privacy | Can be considered where speech separation is important | Generally selected where sound privacy is not the main requirement |
| Project planning | Requires consideration of structure, track, seals and stacking | Often involves simpler installation requirements |
Integration With Other Acoustic Treatments
A movable partition controls one part of the sound path. The rest of the room may still require treatment depending on its size, occupancy and intended use.
Wall-mounted acoustic products can help manage reflections from large hard surfaces, while ceiling treatments can address sound behaviour across open ceiling areas. In specialist environments, additional doors, glazing treatments or other building-envelope measures may also be relevant.
- Acoustic Wall Panels for wall-surface sound absorption
- Ceiling Acoustic Panels for treatment of ceiling areas
- Wood Wool Acoustic Panels for selected commercial and architectural applications
- Acoustic Wooden Doors where door openings are part of the acoustic boundary
- Auditorium Acoustic Solutions for larger performance and assembly environments
Project Consultation for Acoustic Sliding Folding Partitions
Envirco Solutions approaches acoustic partition requirements according to the building, room function and operating conditions. Instead of treating every opening in the same way, the project can be reviewed for its dimensions, stacking arrangement, supporting structure, acoustic objectives and interior finish.
This is particularly important for projects where the partition will be used frequently or where adjoining rooms need to operate at the same time. Early planning can also help coordinate the track and structural requirements with the architectural design.
For the commercial product details and project enquiry, visit our Acoustic Sliding Folding Partition page.
Frequently Asked Questions About Acoustic Sliding Folding Partitions
What is the main purpose of an acoustic sliding folding partition?
Its main purpose is to provide a movable room division where sound separation is also an important consideration. It allows a larger area to be configured into separate spaces without constructing a permanent wall.
Is an acoustic partition the same as an acoustic wall panel?
No. An acoustic partition separates one room from another, while an acoustic wall panel is generally used to absorb sound reflections within a room. They address different aspects of room acoustics.
What affects the sound separation of a movable partition?
Panel construction, panel joints, perimeter seals, installation accuracy, surrounding walls and ceilings, service openings and other sound paths can all affect the final acoustic result.
Can an acoustic partition improve speech privacy?
A suitably specified acoustic partition can help reduce sound transmission between adjoining rooms and can therefore support better speech privacy. The actual level of privacy depends on the partition assembly and the surrounding building construction.
Does the surrounding wall affect partition performance?
Yes. Sound can bypass a movable partition through adjoining walls, ceilings, floors, service openings and other building elements. The surrounding construction should therefore be considered when an acoustic target is specified.
Can the partition be used in a hotel or banquet hall?
Yes. Hotel function rooms and banquet facilities are common applications where large spaces need to be divided for separate events. The required configuration depends on the room dimensions, frequency of operation, stacking arrangement and acoustic objectives.
What information is needed for an acoustic partition enquiry?
Useful information includes the opening width and height, room function, expected operating frequency, available stacking space, existing structural conditions, preferred finish and any defined acoustic performance requirement.
Can acoustic treatment be used together with a sliding folding partition?
Yes. Depending on the room, the partition can be combined with wall and ceiling acoustic treatments to address sound transmission and room reverberation as separate parts of the overall acoustic design.
Plan Your Acoustic Partition Requirement
If your project requires a flexible room division system with acoustic considerations, the first step is to establish the room function, opening dimensions, expected use and required level of sound separation.
Envirco Solutions can review these project requirements and help determine a suitable acoustic sliding folding partition configuration for commercial, hospitality, educational and institutional applications across India.
Share your opening dimensions, application and acoustic requirements with Envirco Solutions to discuss a project-specific partition solution.
Round-the-Clock Client Assistance
Creative Acoustic Designs
We deliver innovative acoustic solutions blending functionality and aesthetics, enhancing sound quality while elevating the visual appeal of any interior space.
Trusted Acoustic Safety
Our acoustic solutions ensure reliable safety, combining high-quality materials and expert installation to reduce noise hazards and protect every environment.