We provide 24/7 client support for all acoustic solutions, addressing queries, guidance, and service needs anytime, ensuring complete satisfaction.
Envirco Solutions - Architectural Acoustics Treatments & Noise Pollution Control Solution
We'are Open: Mon - Sat 9:00 - 19:00

- 24/7
Customer Service
- ISO 9001
Certification Company
- Qualified
Expert Professional

Wooden Acoustic Tiles: Benefits, Types, Applications & Installation
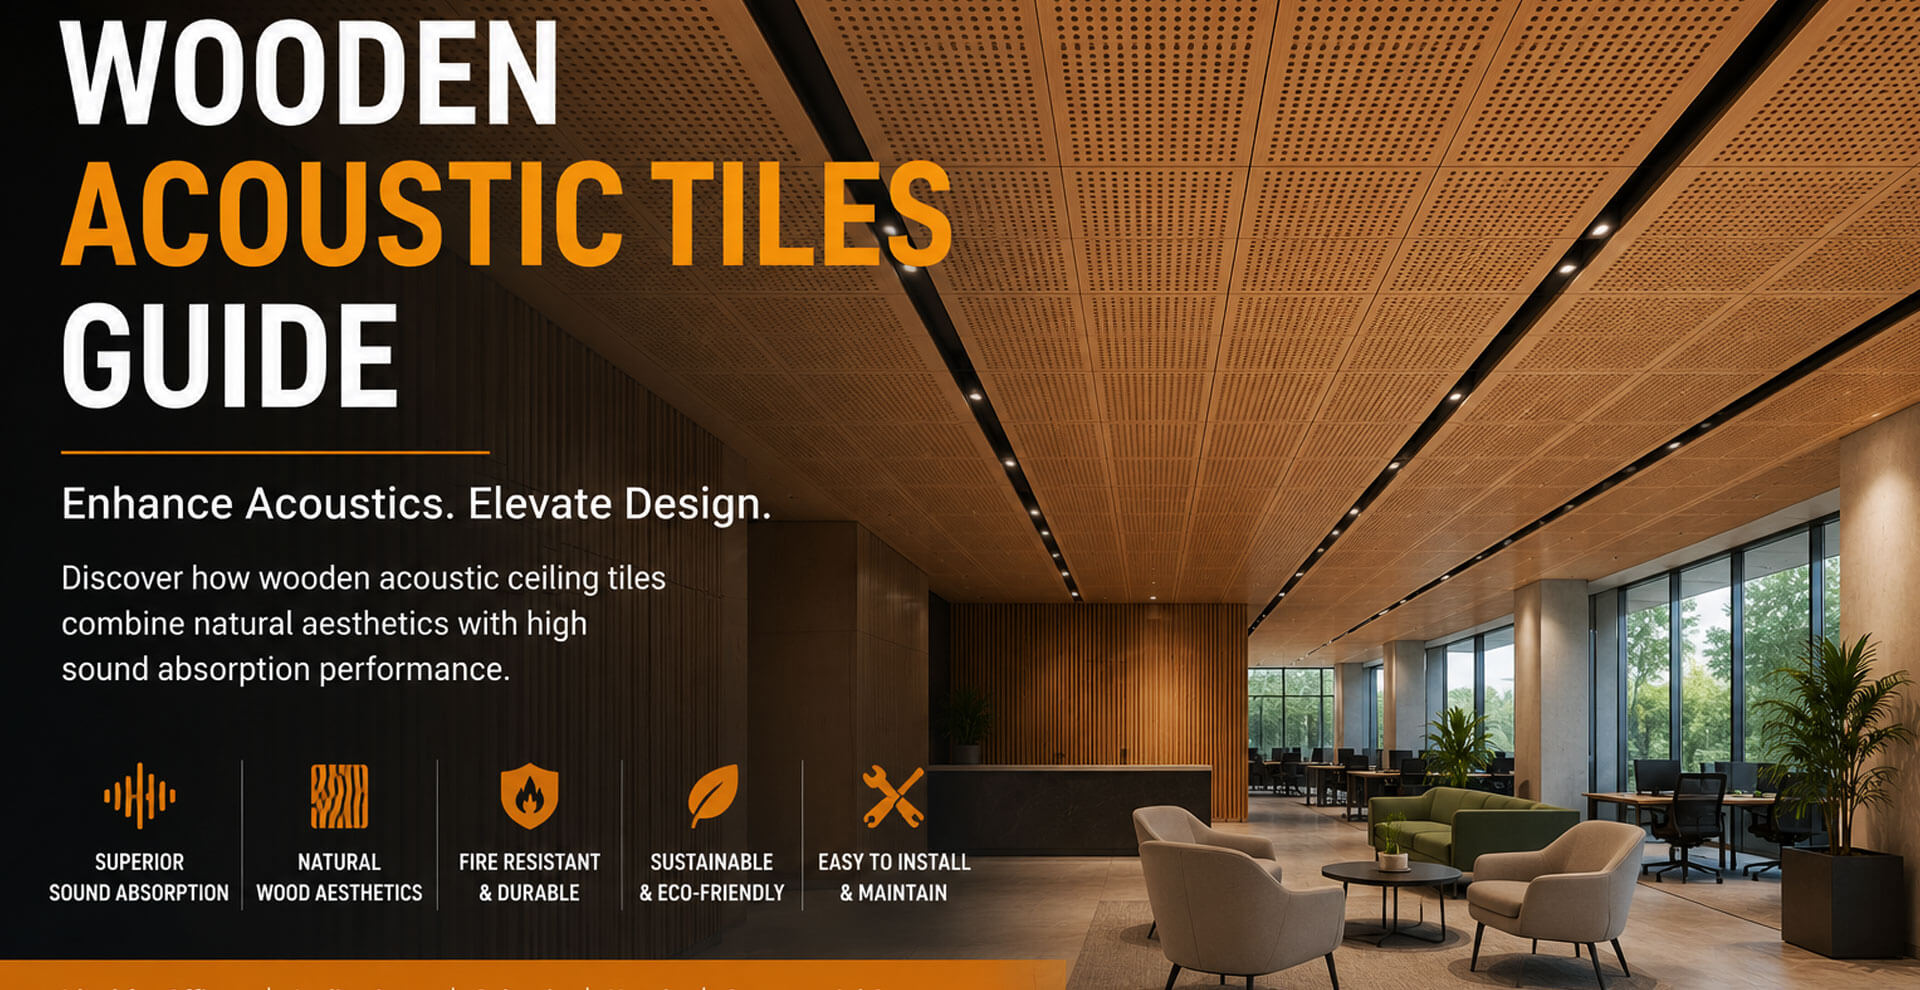
Wooden Acoustic Tiles Guide: Benefits, Types, Applications & Installation
Wooden acoustic tiles are architectural ceiling elements designed to combine the visual character of wood with controlled sound absorption. They are particularly useful in rooms where hard ceilings, glass, concrete and other reflective surfaces contribute to excessive reverberation and reduced speech clarity.
Unlike a conventional decorative wood ceiling, an acoustic tile system is designed as part of the room's acoustic treatment. Its performance depends not only on the visible wood surface, but also on factors such as perforation or slot geometry, acoustic backing, mounting arrangement, ceiling coverage and the characteristics of the room itself.
This guide explains how wooden acoustic tiles work, the main construction types, where they are used, how acoustic performance should be evaluated, installation considerations and the factors that should be reviewed before specifying a wooden ceiling system.
What Are Wooden Acoustic Tiles?
Wooden acoustic tiles are modular ceiling panels made from engineered wood, MDF, plywood, veneer-faced boards or other wood-based materials. Depending on the design, the exposed surface may include circular perforations, linear slots, grooves or micro-perforations.
The openings in the visible panel allow part of the incident sound energy to reach an acoustic backing or cavity behind the surface. This construction can help reduce reflected sound and control reverberation within the room.
The important distinction is that the acoustic performance does not come simply from using wood. A solid, untreated wooden surface is generally reflective. Acoustic wooden tiles are engineered as a system in which the surface pattern, backing material, cavity and installation method work together.
Depending on the project, wooden ceiling treatment can also be combined with acoustic wall panels or fabric acoustic panels to address sound reflections from different surfaces.
How Do Wooden Acoustic Tiles Work?
Sound produced inside a room travels outward and reflects from surrounding surfaces. When there are many large, hard and exposed surfaces, these reflections can continue for longer and contribute to reverberation. In spaces used for meetings, teaching, presentations or performances, excessive reverberation can make speech harder to understand.
Acoustic wooden tiles use a combination of surface geometry and sound-absorbing construction to control these reflections. Depending on the system, sound can pass through perforations or slots and interact with an acoustic fleece, mineral fibre or other absorptive backing.
The amount of absorption achieved depends on the complete construction rather than the wood finish alone. Perforation size, open area, backing density, air cavity, panel thickness, mounting arrangement and the frequency range being treated can all influence performance.
This is why acoustic specifications should be considered as part of the complete ceiling assembly rather than judging a wooden tile only by its appearance.
Main Types of Wooden Acoustic Tiles
Wooden acoustic tiles can be produced in different surface patterns and constructions. The choice usually depends on the required acoustic characteristics, visual design, ceiling layout and project specification.
Perforated Wooden Acoustic Tiles
Perforated wooden tiles contain a regular pattern of small openings across the panel surface. The perforations provide a path for sound energy to reach the absorptive material positioned behind the visible wood layer.
Perforated designs are available in different hole diameters, patterns and open-area configurations. They can therefore be selected to achieve a particular architectural appearance while forming part of an acoustic ceiling assembly.
Grooved Wooden Acoustic Tiles
Grooved wooden tiles use linear channels or grooves across the visible face. The resulting pattern creates a strong architectural rhythm and can be used to coordinate the ceiling with wall treatments, lighting and other interior elements.
Acoustic performance depends on the complete construction behind the grooved surface, including the backing and cavity arrangement.
Slotted Wooden Acoustic Tiles
Slotted systems use elongated openings arranged in a regular or customised pattern. The slot arrangement can provide a distinctive linear appearance while allowing the ceiling to incorporate sound-absorbing construction behind the visible surface.
Slotted wooden ceilings are often considered for offices, conference spaces, educational buildings, cultural facilities and other interiors where architectural detailing is important.
Micro-Perforated Wooden Acoustic Tiles
Micro-perforated panels use very small openings that can create a relatively subtle visual pattern. When combined with the appropriate acoustic backing and cavity, these systems can provide sound absorption while maintaining a more continuous wood appearance.
Micro-perforated designs are particularly relevant where the architect wants acoustic treatment without making the perforation pattern a dominant visual feature.
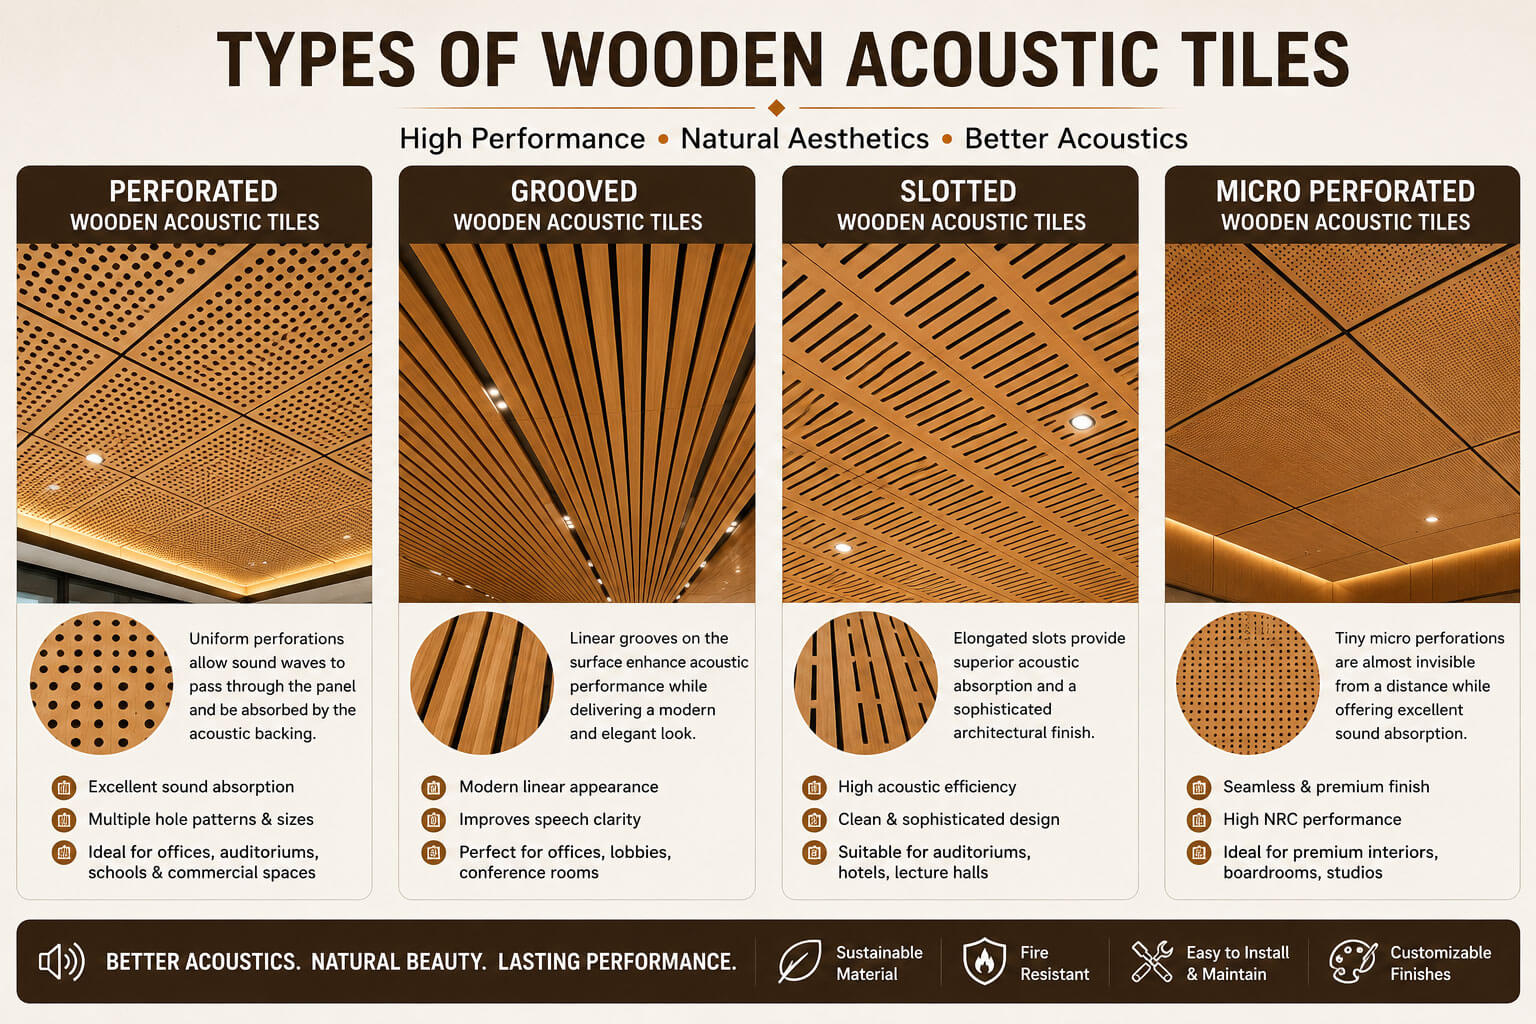
Different wooden acoustic tile patterns can be selected according to acoustic and architectural requirements.
Acoustic Benefits of Wooden Ceiling Tiles
The main reason for specifying an acoustic wooden ceiling is to control room reflections while retaining a natural architectural finish. The actual result depends on the product construction, coverage and room design.
Control of Reverberation
Appropriate sound-absorbing ceiling treatment can reduce the amount of reflected sound remaining in a room. This can be particularly useful in large or reflective interiors where excessive reverberation affects acoustic comfort.
Better Speech Intelligibility
In meeting rooms, classrooms, lecture spaces and other communication-focused environments, controlling reverberation can support clearer speech. Ceiling treatment is normally considered together with room geometry, background noise and other reflective surfaces.
Architectural Integration
Wooden acoustic tiles allow acoustic treatment to become part of the interior design rather than appearing as a separate technical element. Veneers, colours, patterns and module arrangements can be coordinated with walls, flooring, furniture and lighting.
Flexible Ceiling Design
Modular tile systems can be arranged according to the geometry of the ceiling. Depending on the system, layouts can accommodate lighting fixtures, air-conditioning components, sprinklers and other building services.
Durability and Maintenance
Properly specified wood-based acoustic ceiling systems can provide long-term performance in commercial interiors. However, maintenance requirements depend on the surface finish, environmental conditions, cleaning method and the manufacturer's recommendations.
Where Are Wooden Acoustic Tiles Used?
Wooden acoustic ceiling systems are suitable for interiors where acoustic control and architectural appearance need to be considered together. Common applications include:
Corporate Offices and Meeting Rooms
Open offices and meeting rooms can contain multiple reflective surfaces that contribute to reverberation and background noise. A properly designed acoustic ceiling can form part of the overall strategy for improving speech conditions and occupant comfort.
Auditoriums and Performance Spaces
Auditoriums require careful control of reflections, reverberation and sound distribution. Wooden acoustic ceilings may be incorporated into a wider acoustic design rather than being treated as a standalone solution.
For projects involving larger performance spaces, wooden ceiling treatment can be considered alongside auditorium acoustic solutions based on the room's intended use and acoustic objectives.
Schools, Colleges and Lecture Rooms
Educational spaces depend heavily on speech communication. Excessive reverberation can make it more difficult for students to understand spoken information, particularly in larger classrooms and lecture halls.
Hotels, Restaurants and Hospitality Spaces
Hospitality interiors often need to balance acoustic comfort with a strong visual identity. Wooden acoustic ceilings can provide a natural architectural finish while contributing to the management of reflected sound.
Healthcare and Institutional Interiors
Waiting areas, consultation spaces and other institutional interiors can benefit from appropriate acoustic planning. The selected ceiling system should be evaluated alongside hygiene, maintenance, fire and building-service requirements.
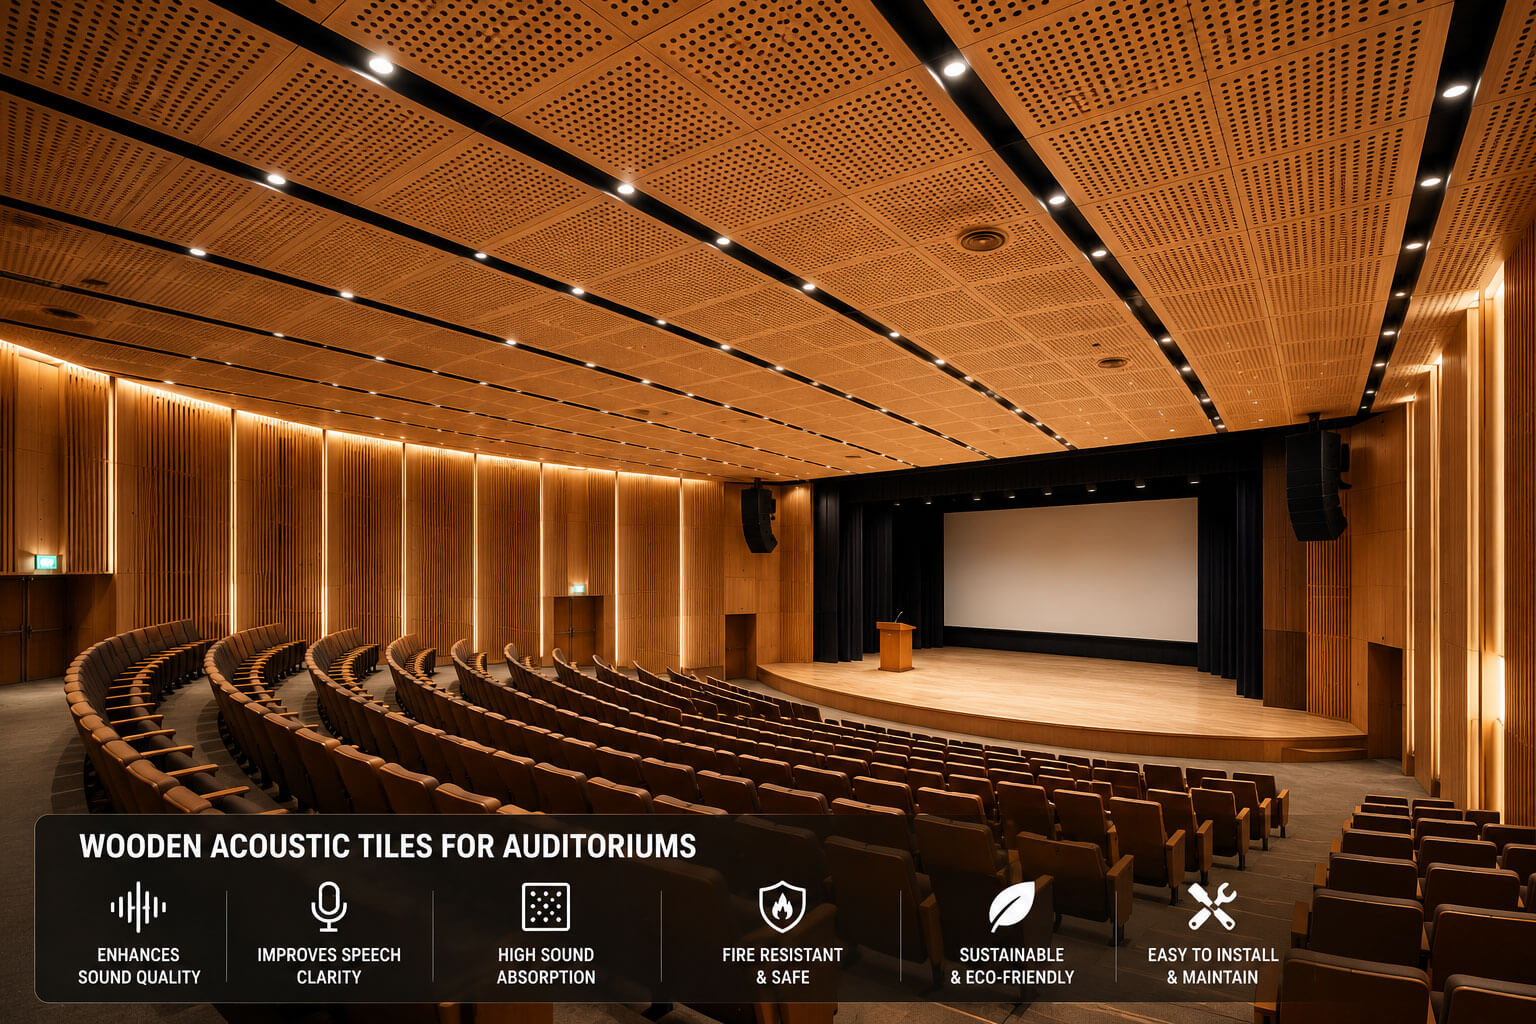
Wooden acoustic ceiling systems can form part of the acoustic design of auditoriums and other large interior spaces.
Wooden Acoustic Tiles and Conventional Ceilings
A conventional hard ceiling and an acoustically engineered wooden ceiling serve different purposes. A standard gypsum, concrete or decorative wood surface may primarily provide enclosure and visual finish, whereas an acoustic ceiling system is designed to contribute to the control of reflected sound.
The following comparison is a general design consideration rather than a performance guarantee, because actual acoustic results depend on the specific ceiling construction and room.
| Consideration | Wooden Acoustic Tiles | Conventional Hard Ceiling |
|---|---|---|
| Primary design role | Architectural finish with acoustic treatment | Enclosure and architectural finish |
| Sound absorption | Can provide absorption when engineered with suitable perforation, backing and mounting | Generally limited when the surface is hard and reflective |
| Design flexibility | Multiple wood finishes, patterns and module arrangements | Depends on the selected ceiling construction |
| Acoustic specification | Can be evaluated using tested acoustic performance data | Usually requires additional acoustic treatment where reverberation control is needed |
Understanding NRC Ratings for Wooden Acoustic Tiles
The Noise Reduction Coefficient (NRC) is commonly used to describe the sound absorption characteristics of an acoustic material or assembly. It is expressed as a value between 0 and 1, with higher values generally indicating greater absorption under the relevant test conditions.
However, an NRC value should not be interpreted as a universal measure of how much quieter a room will become. Actual room performance depends on the amount of treatment installed, the ceiling area covered, room volume, surface finishes, furniture, sound sources and the frequency characteristics of the space.
The reported acoustic performance of wooden acoustic tiles can also vary according to:
- Perforation or slot configuration
- Open area of the visible panel
- Acoustic backing material
- Panel thickness and construction
- Air cavity behind the panel
- Installation and mounting arrangement
- Frequency range used for testing
For a project requiring a defined acoustic target, it is preferable to review manufacturer test data for the complete panel assembly instead of selecting a system only on the basis of a generic NRC value.
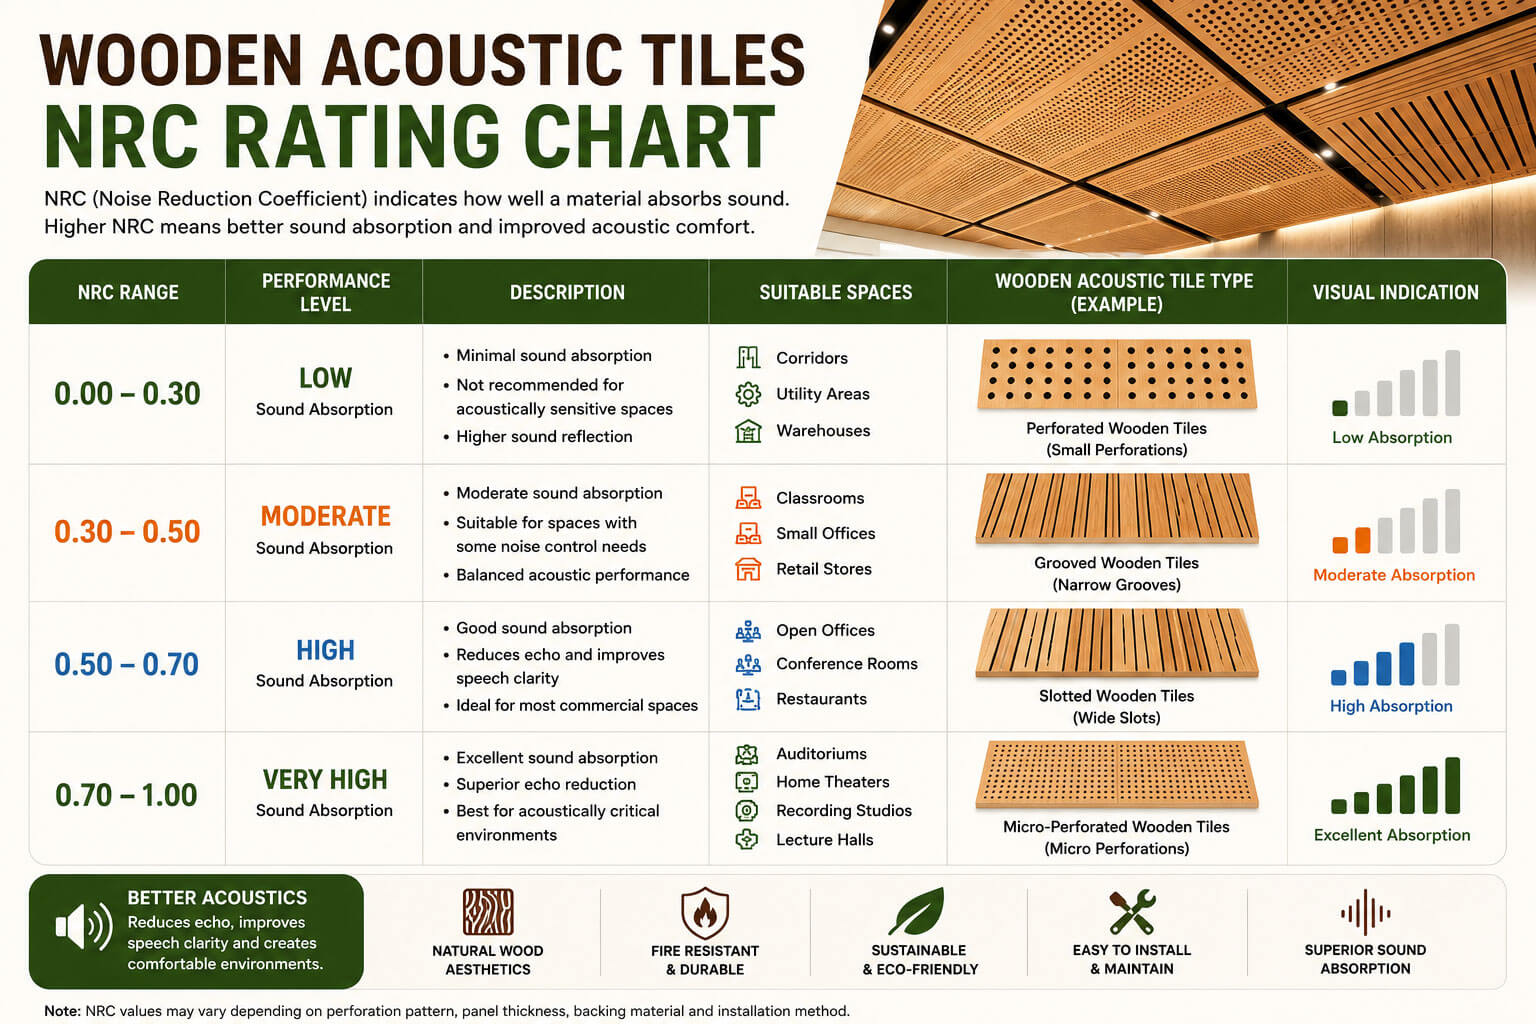
NRC is one of the acoustic parameters used when evaluating sound-absorbing ceiling systems.
Wooden Acoustic Tiles: Sound Absorption vs Sound Insulation
One important distinction when planning an acoustic ceiling is the difference between sound absorption and sound insulation.
Sound absorption deals primarily with reducing reflected sound energy within a room. It can help control reverberation and improve the acoustic environment inside the space.
Sound insulation, on the other hand, concerns the reduction of sound transmission from one space to another. A wooden acoustic tile designed primarily for absorption should therefore not automatically be described as a soundproofing or sound-insulation solution.
Where privacy or sound transmission between rooms is the main concern, the complete wall, ceiling, door and partition construction needs to be assessed separately.
How to Choose the Right Wooden Acoustic Tiles
Selecting a wooden acoustic ceiling should begin with the requirements of the room rather than the appearance of the panel alone. The following factors can help guide the specification process.
1. Define the Acoustic Objective
Determine whether the main objective is reverberation control, improved speech clarity, general acoustic comfort or architectural integration. Different room uses can require different acoustic strategies.
2. Assess the Room Geometry
Room volume, ceiling height, floor area and the amount of exposed reflective surface all influence the acoustic environment. A large auditorium and a small conference room should not automatically receive the same treatment approach.
3. Review the Complete Panel Construction
Look beyond the visible wood finish. Ask about the perforation or slot pattern, acoustic backing, cavity depth, mounting method and available test data.
4. Consider Ceiling Services
Lighting, air-conditioning, sprinklers, speakers, detectors and access panels can influence the final ceiling layout. The acoustic treatment should be coordinated with the mechanical and electrical services before installation.
5. Check Fire and Building Requirements
Commercial and institutional projects may have specific requirements relating to fire performance, material classification and building regulations. The appropriate documentation should be reviewed for the selected ceiling system.
6. Select the Wood Finish
Veneer, colour, texture and perforation pattern can significantly influence the appearance of the ceiling. The finish should be selected alongside the interior design rather than treated as a separate decision.
7. Plan Maintenance and Access
Consider cleaning requirements, replacement access and coordination with ceiling-mounted services. The selected installation system should suit the operational requirements of the building.

Ceiling framework, services and acoustic backing should be coordinated before installing wooden acoustic tiles.
Installation Considerations for Wooden Acoustic Tiles
The installation method can influence both the appearance and acoustic behaviour of a wooden ceiling. Depending on the product, tiles may be installed using a suspended grid, concealed fixing system, clips, channels or other manufacturer-approved methods.
Before installation begins, the ceiling substrate, suspension arrangement, service locations and required ceiling level should be coordinated. Panel alignment is particularly important where perforated or linear patterns are used because inconsistent spacing can affect the visual continuity of the finished ceiling.
The acoustic backing should also be installed according to the specified system. Changes to the backing material, cavity depth or mounting arrangement can affect the tested acoustic performance.
For larger commercial projects, coordination between the architect, acoustic consultant, ceiling contractor and building-services teams can help avoid conflicts during installation.
Common Mistakes When Specifying Wooden Acoustic Ceilings
Several common assumptions can reduce the effectiveness of an acoustic ceiling project.
- Assuming wood itself absorbs sound: the acoustic behaviour comes from the engineered construction, not simply from the presence of wood.
- Choosing a panel by appearance alone: visual design should be considered together with acoustic test data and room requirements.
- Ignoring the backing system: the backing and cavity can be important parts of the absorption mechanism.
- Treating NRC as a complete room-acoustic prediction: material-level data does not replace room-level acoustic analysis.
- Confusing absorption with sound insulation: reducing reverberation inside a room is different from preventing sound transmission between rooms.
- Forgetting building services: lighting, HVAC, sprinklers and access requirements should be considered before the ceiling layout is finalised.
- Using insufficient treatment area: the amount and location of acoustic treatment influence the overall room response.
Combining Wooden Acoustic Tiles with Other Acoustic Treatments
A ceiling is only one part of a room's acoustic environment. Depending on the room geometry and acoustic objective, additional treatment may be required on walls or suspended surfaces.
A coordinated acoustic design may include:
- Ceiling Acoustic Panels for additional overhead sound absorption
- Ceiling Acoustic Tiles for modular ceiling treatment
- Acoustic Wall Panels for controlling reflections from vertical surfaces
- Fabric Acoustic Panels where soft, high-absorption wall treatment is required
- Acoustic Hanging Baffles for exposed ceilings and targeted overhead treatment
- Acoustical Hanging Clouds where suspended acoustic surfaces are appropriate
- Auditorium Acoustic Solutions for larger performance and presentation environments
The right combination depends on the room's volume, surfaces, occupancy, sound sources and intended use. Acoustic treatment should therefore be planned as a complete room strategy rather than by selecting individual products in isolation.
Frequently Asked Questions About Wooden Acoustic Tiles
What are wooden acoustic tiles?
Wooden acoustic tiles are engineered ceiling panels designed to combine a wood-based architectural finish with sound-absorbing construction. Their acoustic performance depends on factors such as perforation, backing material, cavity and installation method.
Where are wooden acoustic tiles used?
They can be used in offices, meeting rooms, classrooms, lecture halls, auditoriums, hotels, restaurants, institutional buildings and other interior spaces where acoustic control and architectural appearance are both important.
Do wooden acoustic tiles reduce echo?
Properly designed wooden acoustic tiles can help reduce reflected sound and reverberation. The amount of improvement depends on the tile construction, treatment area, room characteristics and other acoustic surfaces.
What are the benefits of wooden acoustic ceiling tiles?
Depending on the system, benefits can include improved reverberation control, better speech conditions, architectural flexibility and integration of acoustic treatment with a natural wood interior finish.
What types of wooden acoustic tiles are available?
Common constructions include perforated, grooved, slotted and micro-perforated wooden acoustic tiles. The available patterns, dimensions, finishes and backing configurations depend on the selected system.
What is the NRC rating of wooden acoustic tiles?
NRC varies according to the panel construction, perforation or slot configuration, acoustic backing, cavity and mounting arrangement. The appropriate NRC value should be taken from the test data for the specific acoustic assembly rather than assumed from the wood finish alone.
Can wooden acoustic tiles be customised?
Depending on the manufacturer and system, wooden acoustic tiles may be available in different dimensions, perforation or slot patterns, wood veneers, colours and installation configurations. Customisation should be evaluated against the required acoustic and building specifications.
How are wooden acoustic ceiling tiles installed?
Installation depends on the selected system and may involve suspended grids, concealed clips, channels or other fixing methods. Ceiling services, acoustic backing, cavity requirements and panel alignment should be coordinated before installation.
Conclusion
Wooden acoustic tiles provide a way to integrate sound absorption with a warm, architectural ceiling finish. Their effectiveness depends on the complete acoustic assembly rather than the visible wood surface alone. Perforation or slot design, acoustic backing, cavity depth, ceiling coverage and installation details all influence the final result.
For offices, educational spaces, auditoriums, hospitality interiors and other acoustically demanding environments, the most appropriate system should be selected according to the room's actual acoustic objectives and architectural requirements. Reviewing tested performance data and coordinating the ceiling with other acoustic treatments can help create a more balanced and functional interior environment.
Round-the-Clock Client Assistance
Creative Acoustic Designs
We deliver innovative acoustic solutions blending functionality and aesthetics, enhancing sound quality while elevating the visual appeal of any interior space.
Trusted Acoustic Safety
Our acoustic solutions ensure reliable safety, combining high-quality materials and expert installation to reduce noise hazards and protect every environment.