We provide 24/7 client support for all acoustic solutions, addressing queries, guidance, and service needs anytime, ensuring complete satisfaction.
Envirco Solutions - Architectural Acoustics Treatments & Noise Pollution Control Solution
We'are Open: Mon - Sat 9:00 - 19:00

- 24/7
Customer Service
- ISO 9001
Certification Company
- Qualified
Expert Professional

Movable Acoustic Partition Wall Manufacturer in India
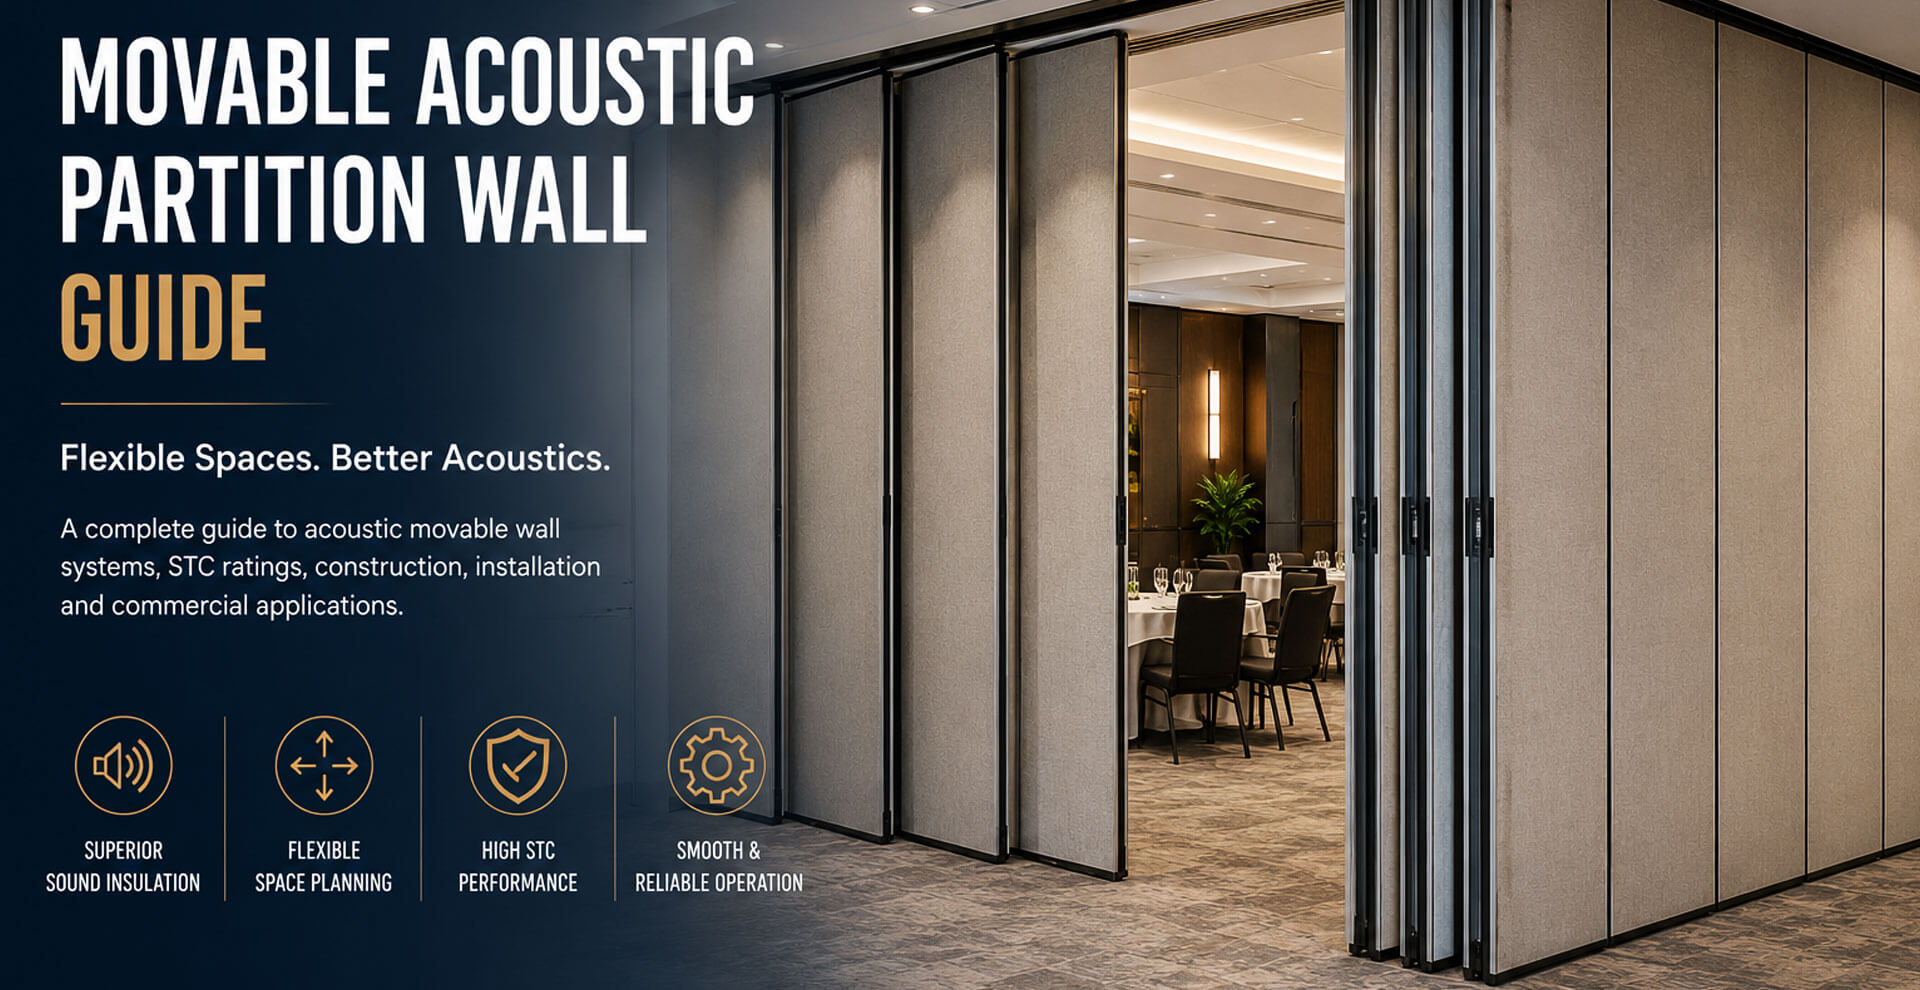
Premium movable acoustic partition wall systems designed for flexible space planning, sound insulation and modern commercial interiors.
Movable Acoustic Partition Wall Manufacturer in India
Movable Acoustic Partition Wall Solutions for Commercial Spaces
Movable acoustic partition wall systems provide a flexible way to divide large commercial spaces into smaller functional areas while improving sound insulation and speech privacy. Envirco Solutions manufactures and supplies customised movable acoustic wall systems for offices, hotels, conference centres, banquet halls, auditoriums, educational institutions, hospitals and other commercial environments across India.
Designed for projects where space requirements change frequently, these operable wall systems allow large rooms to be opened, divided or reconfigured without permanent structural construction. The combination of acoustic panels, overhead track systems, precision roller assemblies and retractable seals provides flexible room division with controlled sound transmission.
Depending on the project requirements, a movable acoustic partition wall can be specified with different panel thicknesses, finishes, operating configurations, stacking arrangements and tested acoustic performance. Our technical team can assist architects, interior designers, contractors and project owners in selecting a suitable system based on room dimensions, usage and acoustic requirements.
For complete acoustic treatment, movable partition systems can also be integrated with acoustic wall panels, ceiling acoustic panels, acoustic wooden doors and fabric acoustic panels.
What is a Movable Acoustic Partition Wall?
A movable acoustic partition wall is an operable wall system consisting of interconnected acoustic panels suspended from an overhead track. The panels can be moved along the track and positioned to divide a large room into separate spaces whenever required.
When the partition is fully extended, integrated locking mechanisms and retractable acoustic seals help create a continuous barrier between adjoining areas. This construction helps reduce airborne sound transmission while maintaining the flexibility required for modern commercial interiors.
Unlike conventional brick, block or gypsum walls, movable acoustic walls do not require permanent room divisions. This makes them particularly suitable for buildings where meeting rooms, conference areas, training spaces, banquet halls or multipurpose rooms need to be changed according to operational requirements.
Movable acoustic wall systems are commonly specified for:
- Corporate offices and boardrooms
- Conference and convention centres
- Hotels and banquet halls
- Training and educational facilities
- Auditoriums and multipurpose halls
- Hospitals and healthcare facilities
- Government and institutional buildings
- Commercial and business centres
How Movable Acoustic Partition Wall Systems Work
A modern movable acoustic partition wall operates through an overhead track system rather than conventional floor-mounted rails. This arrangement keeps the floor clear and allows the panels to be moved smoothly between their operating and storage positions.
Each panel is suspended from precision roller carriers that travel along an aluminium track. Depending on the available space and room configuration, panels can be stacked at one end, both ends or inside a designated storage pocket.
Once the partition is positioned, the panels are secured using integrated locking mechanisms. Retractable acoustic seals at the top and bottom of the panels extend against the surrounding surfaces to minimise gaps and reduce potential sound leakage.
The complete system therefore combines flexible space division with acoustic separation, making it suitable for commercial projects that require both adaptability and sound control.
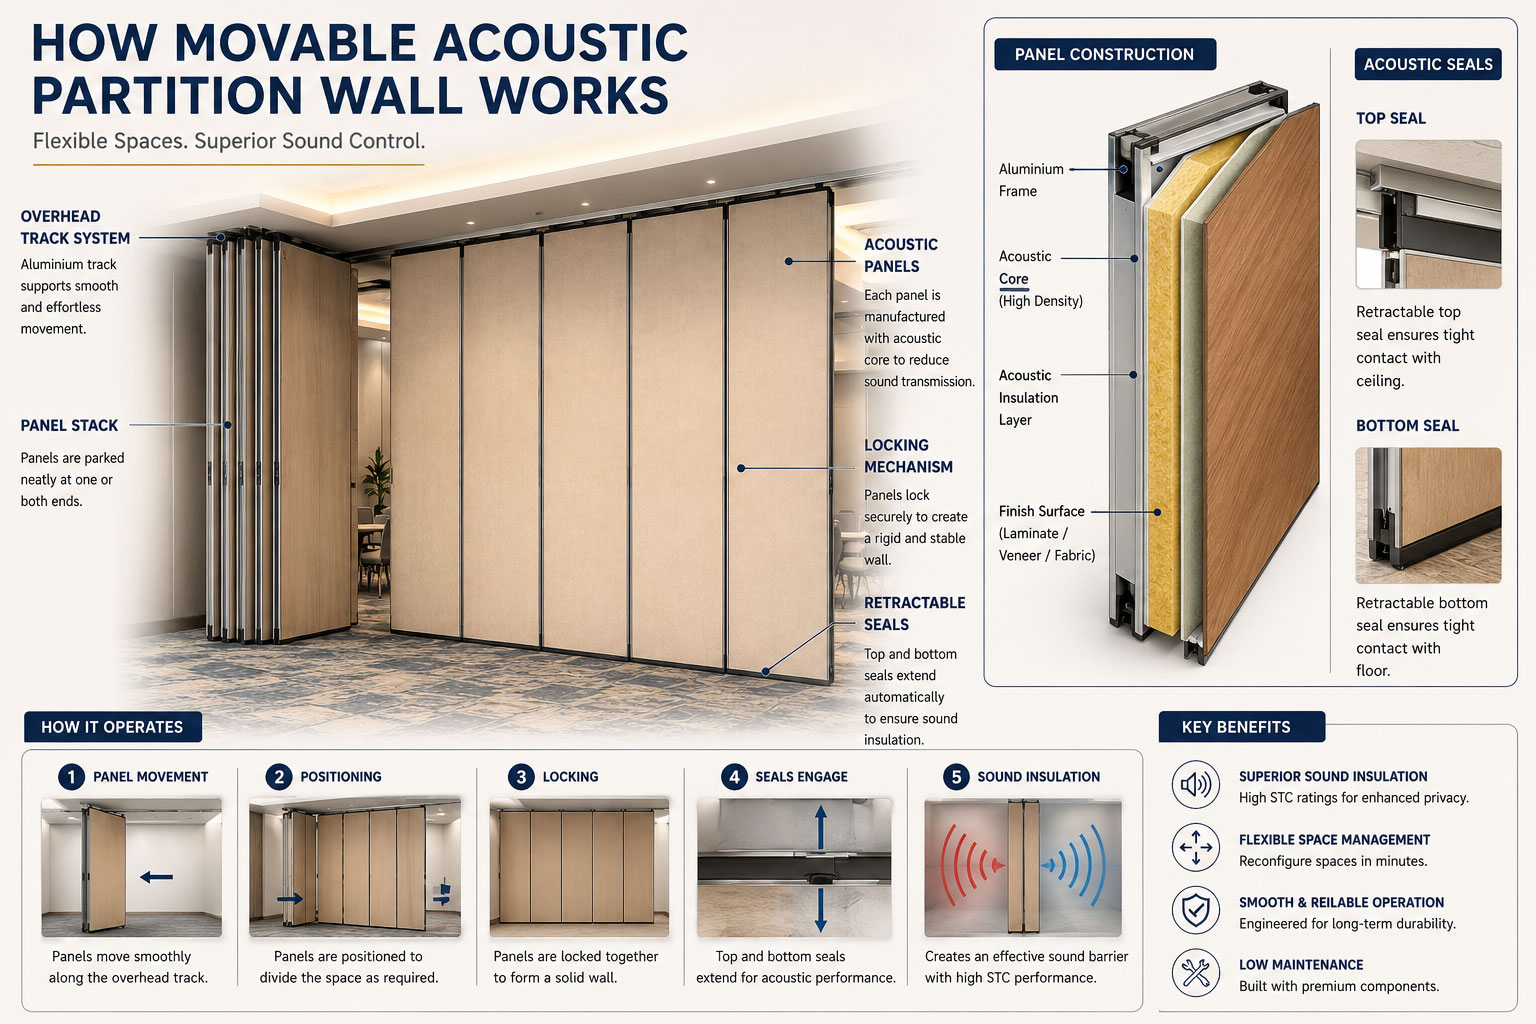
Movable acoustic partition wall panels travel along an overhead track and lock into position to create flexible room divisions.
Main Components of a Movable Acoustic Partition Wall
The performance and reliability of a movable acoustic partition wall depend on the engineering and integration of its major components. A properly designed system combines structural stability, smooth movement and effective acoustic sealing.
Aluminium Overhead Track
The overhead aluminium track supports the partition panels and provides the operating path for the roller assemblies. The track arrangement is designed according to the room layout, panel weight and required stacking configuration.
Precision Roller Assemblies
Heavy-duty roller assemblies allow the panels to move smoothly along the overhead track. Properly selected rollers contribute to reliable operation and help reduce unnecessary operating noise.
Acoustic Partition Panels
The panels form the primary movable wall structure. Their internal construction can include engineered boards, structural framing and acoustic core materials selected according to the required acoustic and architectural specifications.
Retractable Acoustic Seals
Top and bottom retractable seals help close the gaps between the panel assembly and the surrounding floor and ceiling surfaces. Proper sealing is important for limiting sound leakage around the partition.
Panel Locking Mechanism
Integrated locking mechanisms hold individual panels securely in their operating position and help maintain proper alignment when the partition is fully extended.
Acoustic Core
The acoustic core contributes to the sound insulation characteristics of the panel. Material selection depends on the required acoustic performance, panel construction, thickness and project specifications.
Acoustic Performance and STC Ratings
For projects where sound separation is important, the STC (Sound Transmission Class) rating is an important specification when evaluating a movable acoustic partition wall. STC is used to describe the tested ability of a building element or partition assembly to reduce airborne sound transmission.
The required acoustic rating should be selected according to the room function, required speech privacy, noise conditions and the complete partition construction. Actual performance depends on the complete system, including panel construction, joints, seals, surrounding structures and installation quality.
| Acoustic Requirement | Project Consideration |
|---|---|
| Basic sound separation | Suitable where general room separation is required. |
| Improved speech privacy | Considered for meeting rooms, offices and training spaces. |
| Higher sound insulation | Suitable where greater separation between adjoining rooms is required. |
| High-performance acoustic applications | Requires a system with appropriate tested acoustic specifications and correctly installed seals. |
Rather than selecting a partition based only on a nominal STC figure, project teams should review the tested performance of the complete system and ensure that installation details are consistent with the specified acoustic requirements.
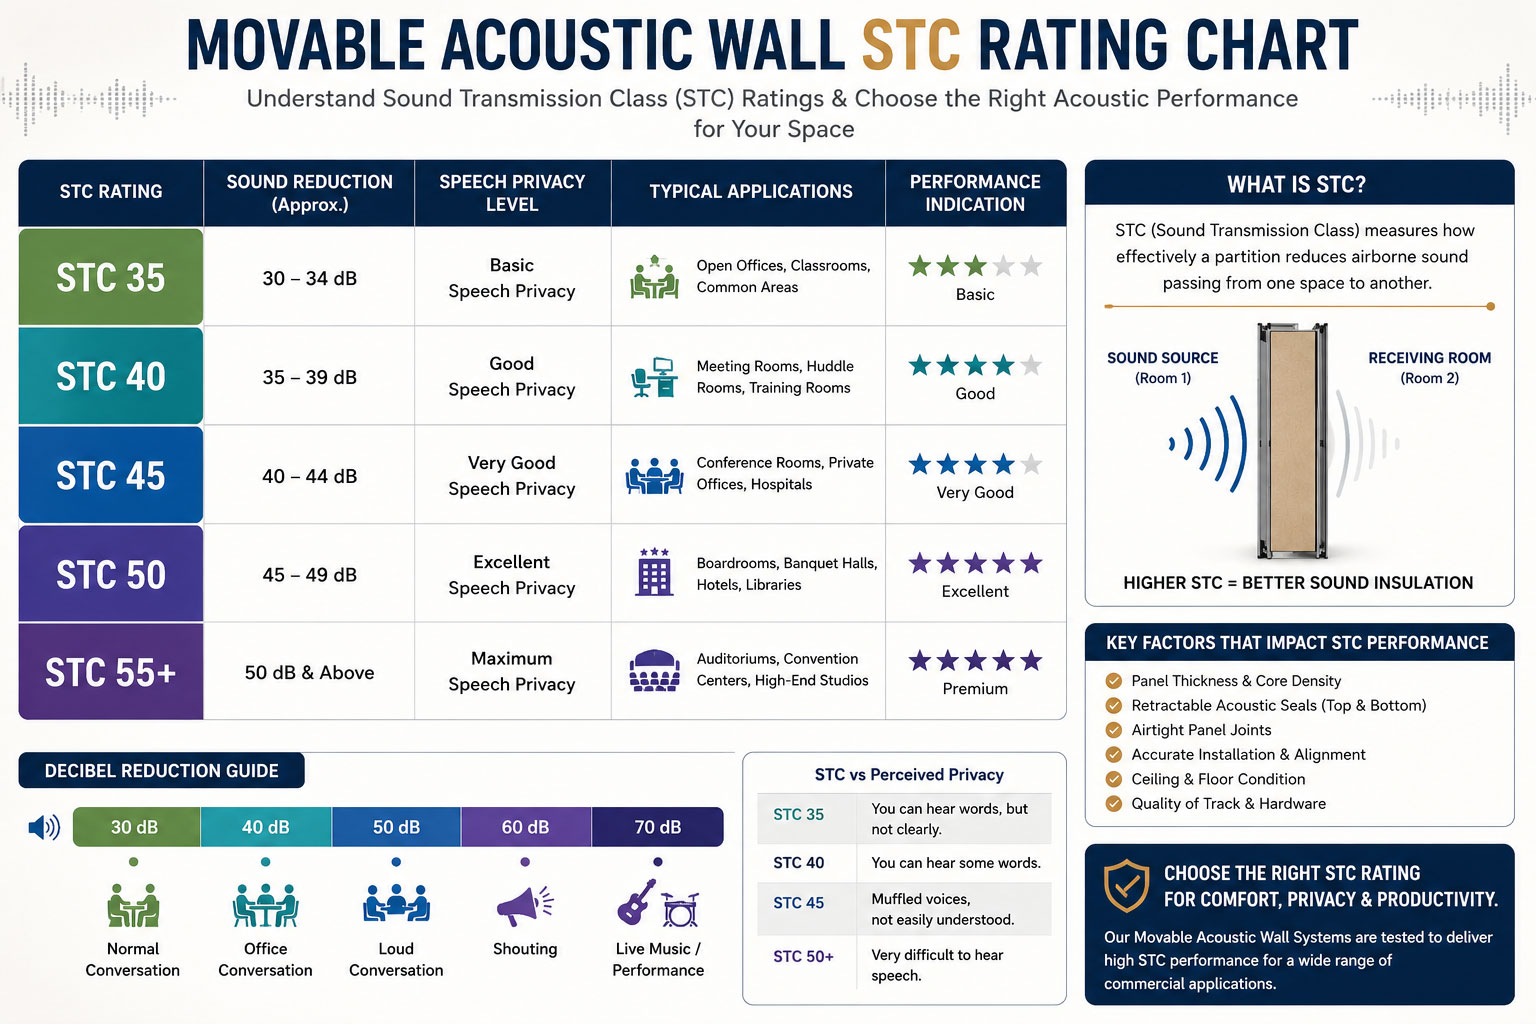
STC ratings are used to evaluate airborne sound insulation performance of movable acoustic partition systems.
Types of Movable Acoustic Partition Wall Systems
Different commercial projects require different operating methods, acoustic specifications and architectural finishes. Movable acoustic wall systems can therefore be configured according to the intended application and room layout.
Manual Movable Acoustic Partition Walls
Manual systems are operated by moving and securing the individual panels. They are suitable for many offices, hotels, educational facilities and commercial spaces where partitions are repositioned periodically.
Semi-Automatic Acoustic Partition Systems
Semi-automatic systems can simplify the operation of certain sealing or locking functions and may be considered for larger installations where operational convenience is important.
Automatic Movable Wall Systems
Motorised movable wall systems provide electronically controlled operation and can be specified for selected large commercial, hospitality and institutional projects where automated operation is required.
High-Performance Acoustic Partition Walls
Where greater sound insulation is required, systems can be engineered with suitable panel construction, acoustic cores and sealing arrangements based on the project's tested performance requirements.
Glass Movable Partition Systems
Where visual connectivity and transparency are important, glass-based movable partition systems can provide flexible space division. Acoustic performance varies according to the glass specification, framing, seals and complete system design.
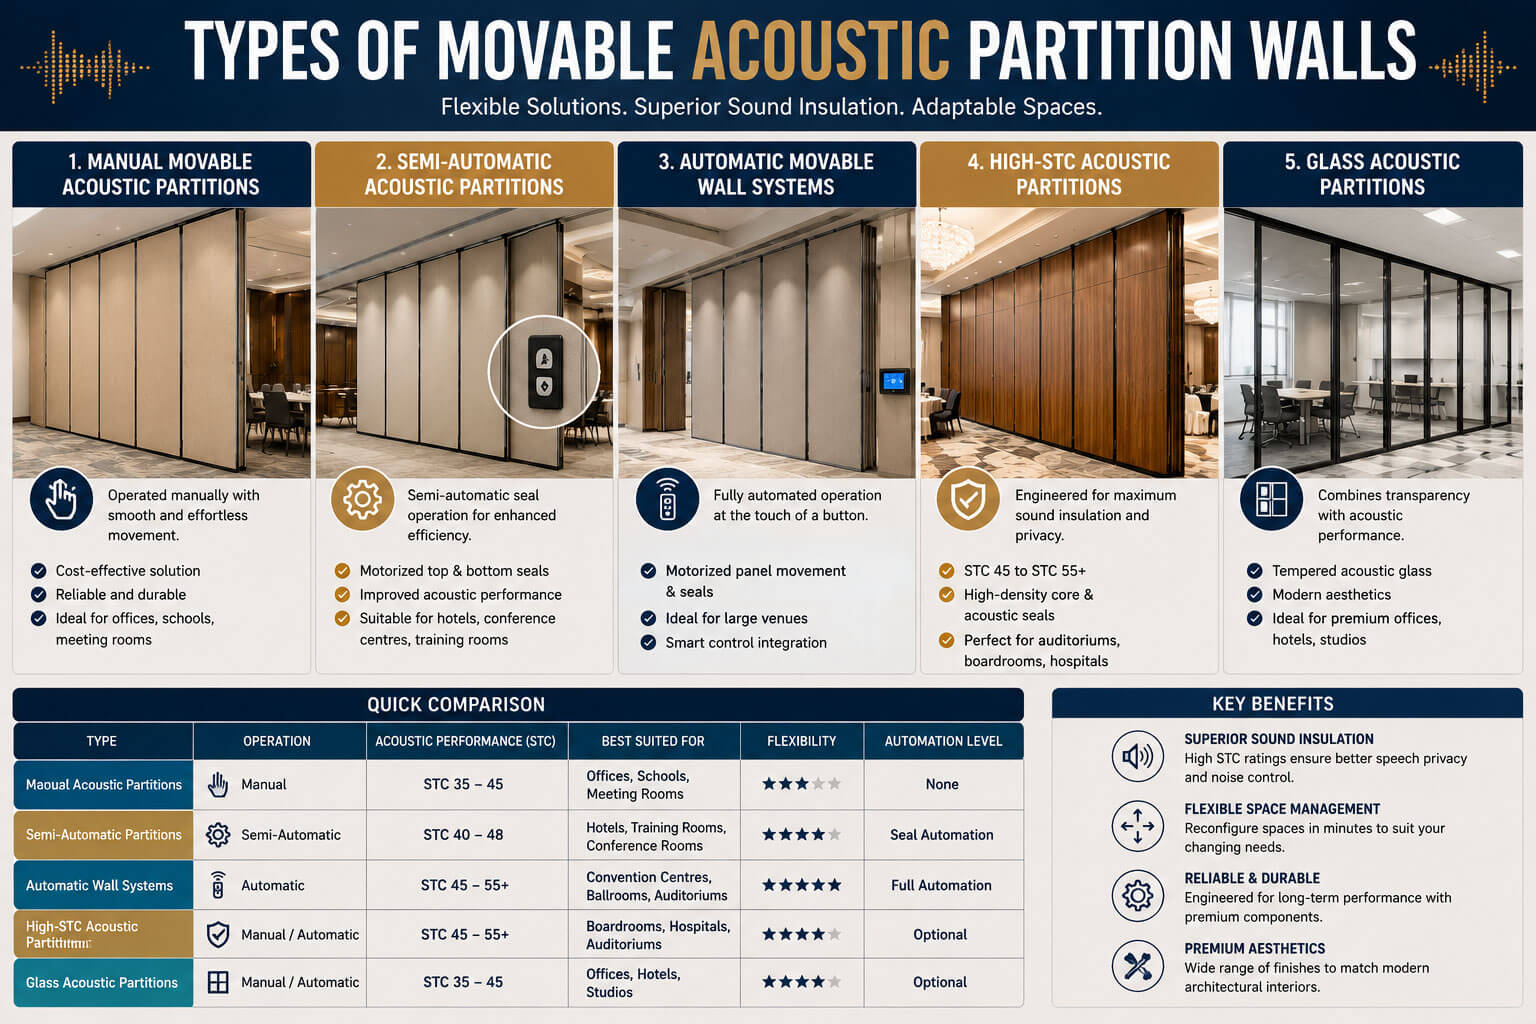
Different movable partition configurations can be selected according to acoustic, operational and architectural requirements.
Key Benefits of Movable Acoustic Partition Walls
- Flexible room configuration
- Improved sound separation
- Enhanced speech privacy
- Efficient use of commercial floor space
- Quick room reconfiguration
- Overhead operation without floor tracks
- Multiple architectural finish options
- Suitable for large and multipurpose spaces
- Customised panel and stacking configurations
- Long-term operational flexibility
For complete acoustic control, movable partition systems can be combined with auditorium acoustic solutions, wood wool acoustic panels and other acoustic treatment products according to the requirements of the space.
Applications of Movable Acoustic Partition Walls
A movable acoustic partition wall is particularly useful in buildings where large spaces need to serve multiple purposes. The system allows one room to be divided into smaller areas or combined into a larger space when required.
Corporate Offices
Movable acoustic walls can divide open areas into meeting rooms, boardrooms, training spaces and private work areas while allowing the layout to be changed as business requirements evolve.
Hotels and Banquet Halls
Hotels and banquet facilities can use movable partition walls to divide large halls into separate event spaces. This allows different functions to operate within the same floor area.
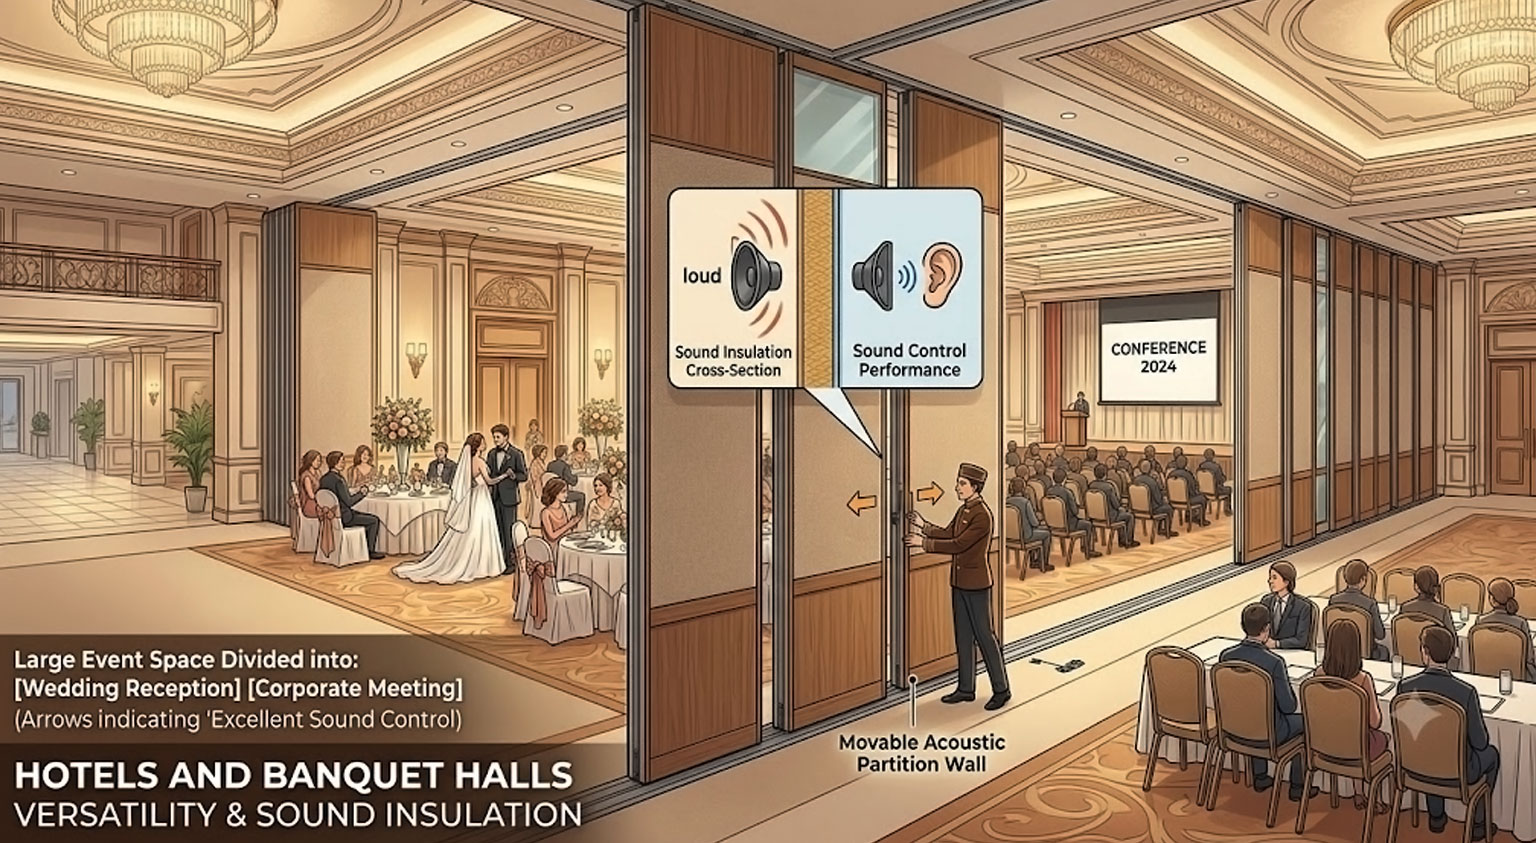
Movable acoustic partition walls allow hotels and banquet halls to create flexible event spaces.
Conference and Convention Centres
Large conference venues can divide exhibition and meeting areas into multiple rooms according to event requirements, helping improve the functional use of available floor space.
Educational Institutions
Schools, colleges, universities and training centres can use movable acoustic walls to create flexible classrooms, seminar rooms and training areas.
Auditoriums and Multipurpose Halls
Auditoriums and multipurpose venues can integrate movable wall systems with auditorium acoustic solutions to support different room configurations and event requirements.
Healthcare Facilities
Hospitals and healthcare training facilities can use flexible acoustic partitions for selected consultation, training and multipurpose areas where adaptable room layouts are required.
Materials and Finishes Available
The construction and finish of a movable acoustic partition wall can be customised according to architectural requirements, acoustic objectives and project specifications.
Acoustic Core Materials
The internal core contributes to the acoustic characteristics and structural performance of the partition panel. Material selection depends on the required performance and overall system construction.
Aluminium Structural Components
Aluminium components provide a combination of strength, dimensional stability and corrosion resistance while supporting the operating mechanism of the partition system.
Architectural Surface Finishes
Depending on the project, movable acoustic partitions can be specified with decorative laminate, natural wood veneer, acoustic fabric, polyester surfaces, powder-coated finishes and other architectural finishes.
Acoustic Sealing Components
Retractable seals are an important part of the system because gaps around the partition can affect overall sound insulation. Correct seal selection and installation are therefore essential for the specified acoustic performance.
Installation of Movable Acoustic Partition Walls
Professional installation is important for the reliable operation and acoustic performance of a movable partition system. The installation process must account for the structural support, ceiling condition, track alignment, panel configuration and sealing requirements.
The typical installation process includes:
- Site inspection and detailed measurements.
- Assessment of the ceiling and structural support requirements.
- Planning of the overhead track layout.
- Installation and alignment of the aluminium track.
- Panel assembly and roller installation.
- Installation of locking mechanisms and acoustic seals.
- Operational testing and adjustment.
- Final inspection and client demonstration.
Correct installation helps ensure smooth panel movement, proper alignment, effective sealing and dependable long-term operation.
How to Choose a Movable Acoustic Partition Wall
Selecting the right system requires consideration of both architectural and technical requirements. The partition should be specified according to the room layout, frequency of use, acoustic objectives and available structural support.
- Required acoustic performance
- Room dimensions and ceiling height
- Available structural support
- Panel thickness and construction
- Frequency of operation
- Panel stacking arrangement
- Required surface finish
- Access for maintenance
- Project budget
- Future space planning requirements
An experienced movable acoustic partition wall manufacturer can assess the project requirements and recommend an appropriate system configuration rather than selecting a partition based only on appearance or nominal acoustic specifications.
Maintenance and Long-Term Performance
Regular maintenance helps maintain smooth operation and reliable performance of movable acoustic wall systems. Maintenance requirements vary according to system design and frequency of use.
- Keep overhead tracks clean and free from obstruction.
- Inspect roller assemblies periodically.
- Check retractable acoustic seals for wear.
- Operate panels according to manufacturer instructions.
- Inspect locking mechanisms regularly.
- Address damaged or worn components promptly.
- Schedule periodic professional servicing for frequently used systems.
Movable Acoustic Partition Wall vs Sliding Folding Partition
Movable acoustic partition walls and sliding folding partitions can both provide flexible space division, but their construction and acoustic objectives can differ depending on the system selected.
| Feature | Movable Acoustic Partition Wall | Sliding Folding Partition |
|---|---|---|
| Primary Function | Flexible room division with sound insulation | Flexible room division and space management |
| Acoustic Performance | Depends on tested system specification | Depends on system construction and specification |
| Operation | Panels move along an overhead track | Panels slide and/or fold according to system design |
| Applications | Hotels, offices, conference centres, halls and institutions | Meeting rooms, halls, offices and commercial interiors |
| Customisation | Panels, finishes, seals and stacking configurations | Panels, finishes and folding configurations |
For projects requiring a flexible partition system with acoustic performance, you can also explore our acoustic sliding folding partition systems.
Why Choose Envirco Solutions?
Envirco Solutions manufactures and supplies acoustic products and commercial partition systems for projects requiring practical space management and sound-control solutions. Our movable acoustic partition wall systems can be customised according to room dimensions, operating requirements, architectural finishes and acoustic specifications.
We work with architects, interior designers, contractors, consultants and project owners to develop partition solutions for offices, hotels, conference centres, banquet halls, educational institutions, healthcare facilities, auditoriums and other commercial buildings across India.
Depending on the project requirements, our acoustic solutions can include:
- Sliding Folding Acoustic Partition Systems
- Sliding Folding Partition Guide
- Sliding Folding Glass Partitions
- Acoustic Wall Panels
- Ceiling Acoustic Panels
- Acoustic Wooden Doors
- Fabric Acoustic Panels
- Wood Wool Acoustic Panels
If you are planning a new installation or replacing an existing room-division system, our team can review your project requirements and recommend a suitable movable acoustic partition configuration.
Frequently Asked Questions
What is a movable acoustic partition wall?
A movable acoustic partition wall is an operable wall system that divides large spaces into smaller areas while providing flexible room configuration and sound insulation.
Where are movable acoustic partition walls used?
They are commonly used in offices, hotels, banquet halls, conference centres, convention centres, educational institutions, auditoriums, healthcare facilities and other commercial buildings.
What STC rating should I choose?
The appropriate acoustic rating depends on the room function, required speech privacy, noise conditions, partition construction and project specifications. The tested performance of the complete partition system should be considered when selecting the required acoustic rating.
Can movable acoustic partition walls be customised?
Yes. System dimensions, panel thickness, finishes, stacking arrangements, operating configurations and acoustic specifications can be customised according to project requirements.
Do movable acoustic partition walls require maintenance?
Yes. Periodic inspection of tracks, rollers, locking mechanisms and acoustic seals helps maintain smooth operation and reliable long-term performance.
What finishes are available for movable acoustic walls?
Depending on the system, finishes may include decorative laminate, natural wood veneer, acoustic fabric, polyester surfaces, powder-coated finishes and other architectural finishes.
Request a Movable Acoustic Partition Wall Solution
If you are looking for a movable acoustic partition wall manufacturer in India, Envirco Solutions can assist with system selection, configuration and project-specific requirements. Share your room dimensions, ceiling height, intended application and acoustic requirements with our team to discuss a suitable partition solution.
Our movable acoustic wall systems are designed for commercial environments where flexible space utilisation, architectural appearance and sound insulation need to work together.
Conclusion
A movable acoustic partition wall provides an effective way to create flexible commercial spaces without relying on permanent room divisions. By combining movable panels, overhead track systems, acoustic sealing and suitable panel construction, these systems can support changing room layouts while providing controlled sound separation.
For offices, hotels, conference centres, banquet halls, educational institutions, auditoriums and other commercial environments, the right partition configuration should be selected according to the room layout, acoustic requirements, operating frequency and architectural specifications. Envirco Solutions provides customised movable acoustic partition wall solutions designed around these project requirements.
Round-the-Clock Client Assistance
Creative Acoustic Designs
We deliver innovative acoustic solutions blending functionality and aesthetics, enhancing sound quality while elevating the visual appeal of any interior space.
Trusted Acoustic Safety
Our acoustic solutions ensure reliable safety, combining high-quality materials and expert installation to reduce noise hazards and protect every environment.