We provide 24/7 client support for all acoustic solutions, addressing queries, guidance, and service needs anytime, ensuring complete satisfaction.
Envirco Solutions - Architectural Acoustics Treatments & Noise Pollution Control Solution
We'are Open: Mon - Sat 9:00 - 19:00

- 24/7
Customer Service
- ISO 9001
Certification Company
- Qualified
Expert Professional

Soundproof Door Solutions for Offices, Studios & Commercial Spaces
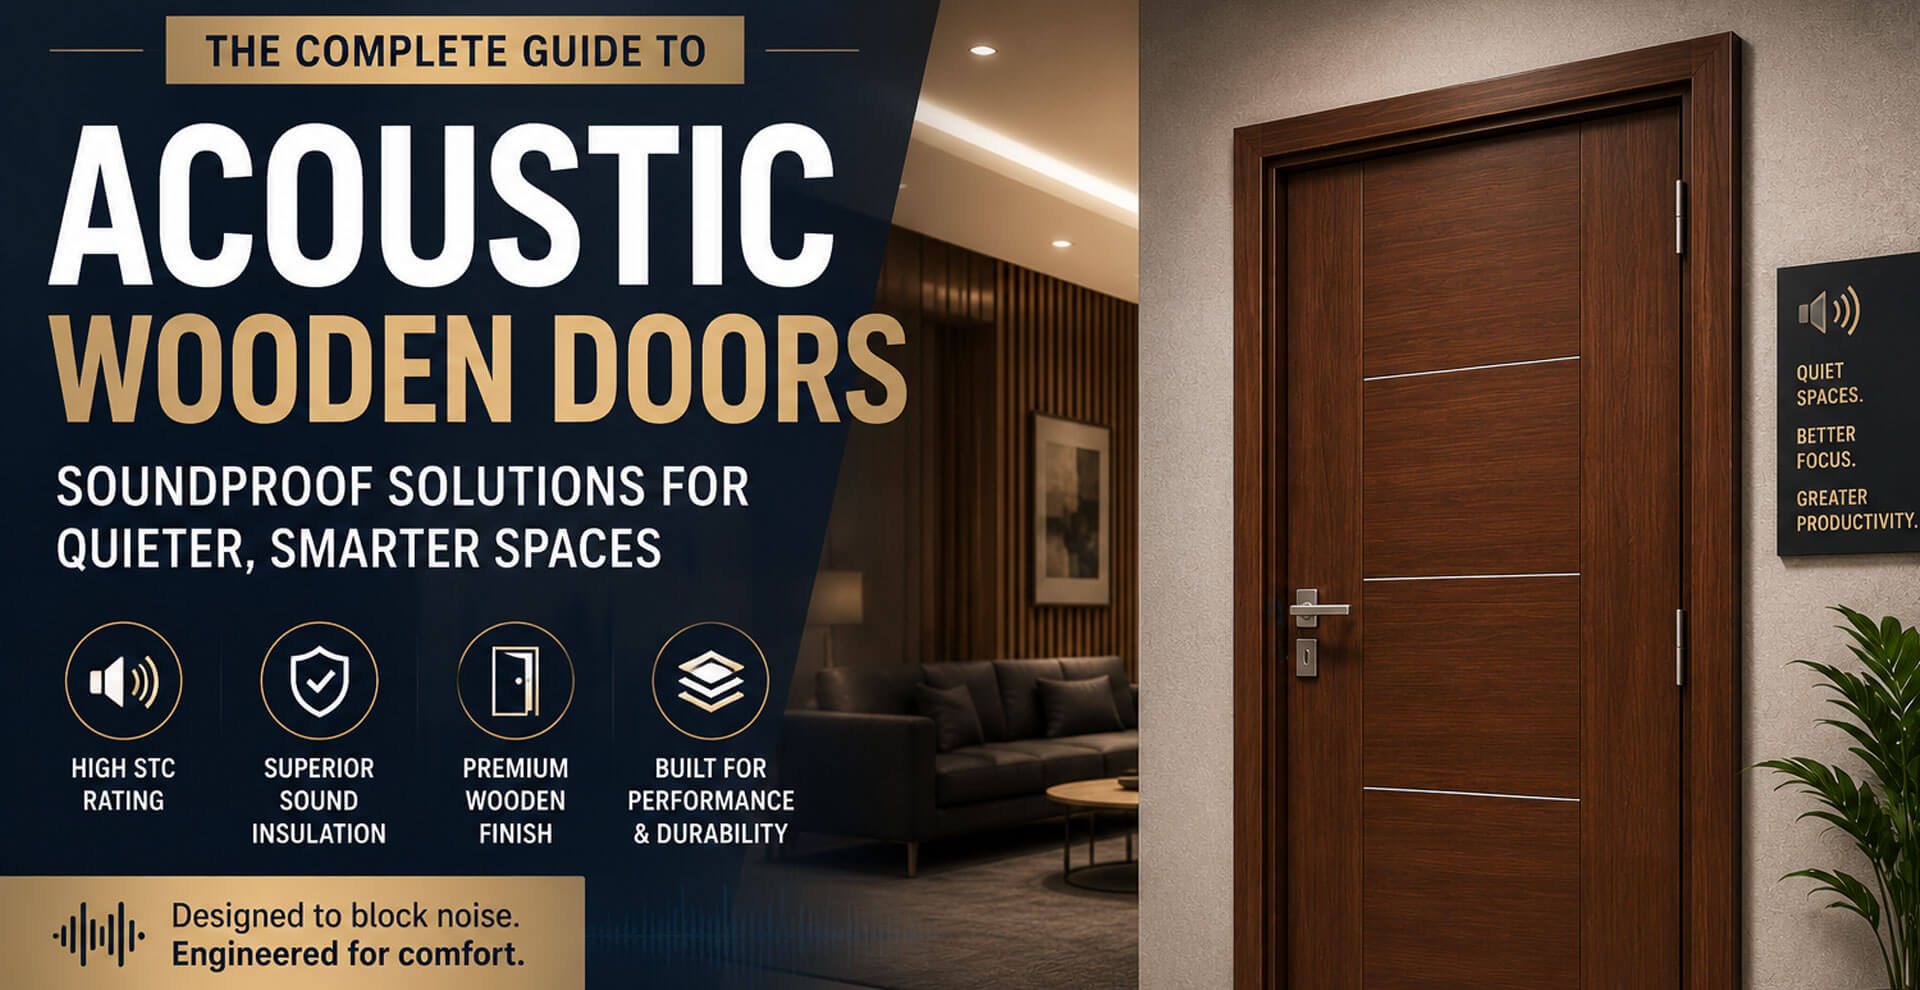
Soundproof Door Solutions for Offices, Studios & Commercial Spaces
Effective sound control starts with identifying and treating the points through which unwanted noise can travel. Doors are one of the most important elements in this process because even a well-designed acoustic wall or ceiling system can lose effectiveness when sound passes through gaps around a conventional door. Soundproof door solutions are designed to reduce airborne sound transmission between rooms while providing the functionality, durability and appearance required for modern commercial and institutional buildings.
Soundproof doors are used in a wide range of environments including corporate offices, conference rooms, recording studios, broadcast facilities, hotels, hospitals, educational institutions, auditoriums, theatres and other spaces where privacy and noise control are important. Depending on the application, a door system can be engineered with an appropriate acoustic core, frame, perimeter seals, drop seals, hardware and finish.
For projects specifically requiring a wooden construction, explore our acoustic wooden door solutions designed for sound insulation and architectural applications.
This guide explains how soundproof doors work, where they are used, how acoustic performance is evaluated, what components influence performance, and how to select the right door solution for a commercial or specialised acoustic environment.
What Are Soundproof Door Solutions?
Soundproof door solutions are specially engineered door assemblies designed to minimise the transmission of airborne sound from one space to another. Unlike ordinary doors, acoustic door systems are developed with sound insulation in mind, with particular attention given to the door leaf, frame, perimeter sealing, bottom seal and hardware.
The term soundproof door is commonly used to describe doors designed for high levels of sound isolation. In technical applications, however, acoustic performance depends on the complete tested or specified door assembly rather than the door leaf alone. The surrounding wall, frame installation, seals and connection between the door and building structure can all affect the final result.
For this reason, selecting a soundproof door should involve more than choosing a thick or heavy door. The complete opening should be considered as part of the building's acoustic design.
Why Doors Matter in Acoustic Design
Walls and ceilings are often the primary focus of an acoustic treatment project, but doors can become a weak point if they are not properly designed and sealed. Sound can travel through gaps around the door leaf, frame and threshold, reducing the acoustic separation between adjacent spaces.
A properly specified acoustic door helps create a more controlled barrier between rooms. This is particularly important in spaces where confidential conversations, recording quality, concentration, speech privacy or audience experience are important.
- Reduces unwanted sound transmission between rooms
- Improves speech privacy
- Helps control external noise intrusion
- Supports quieter office and meeting environments
- Improves acoustic separation between specialised spaces
- Complements acoustic wall and ceiling systems
- Supports controlled recording and performance environments
For larger openings where movable separation is required, soundproof doors can also be integrated with acoustic sliding folding partitions as part of a wider sound-control strategy.
How Soundproof Doors Reduce Noise
The acoustic performance of a door depends on several components working together. Simply increasing door thickness does not automatically provide high sound insulation. A properly engineered door uses mass, sealing, structural construction and installation quality to minimise sound transmission.
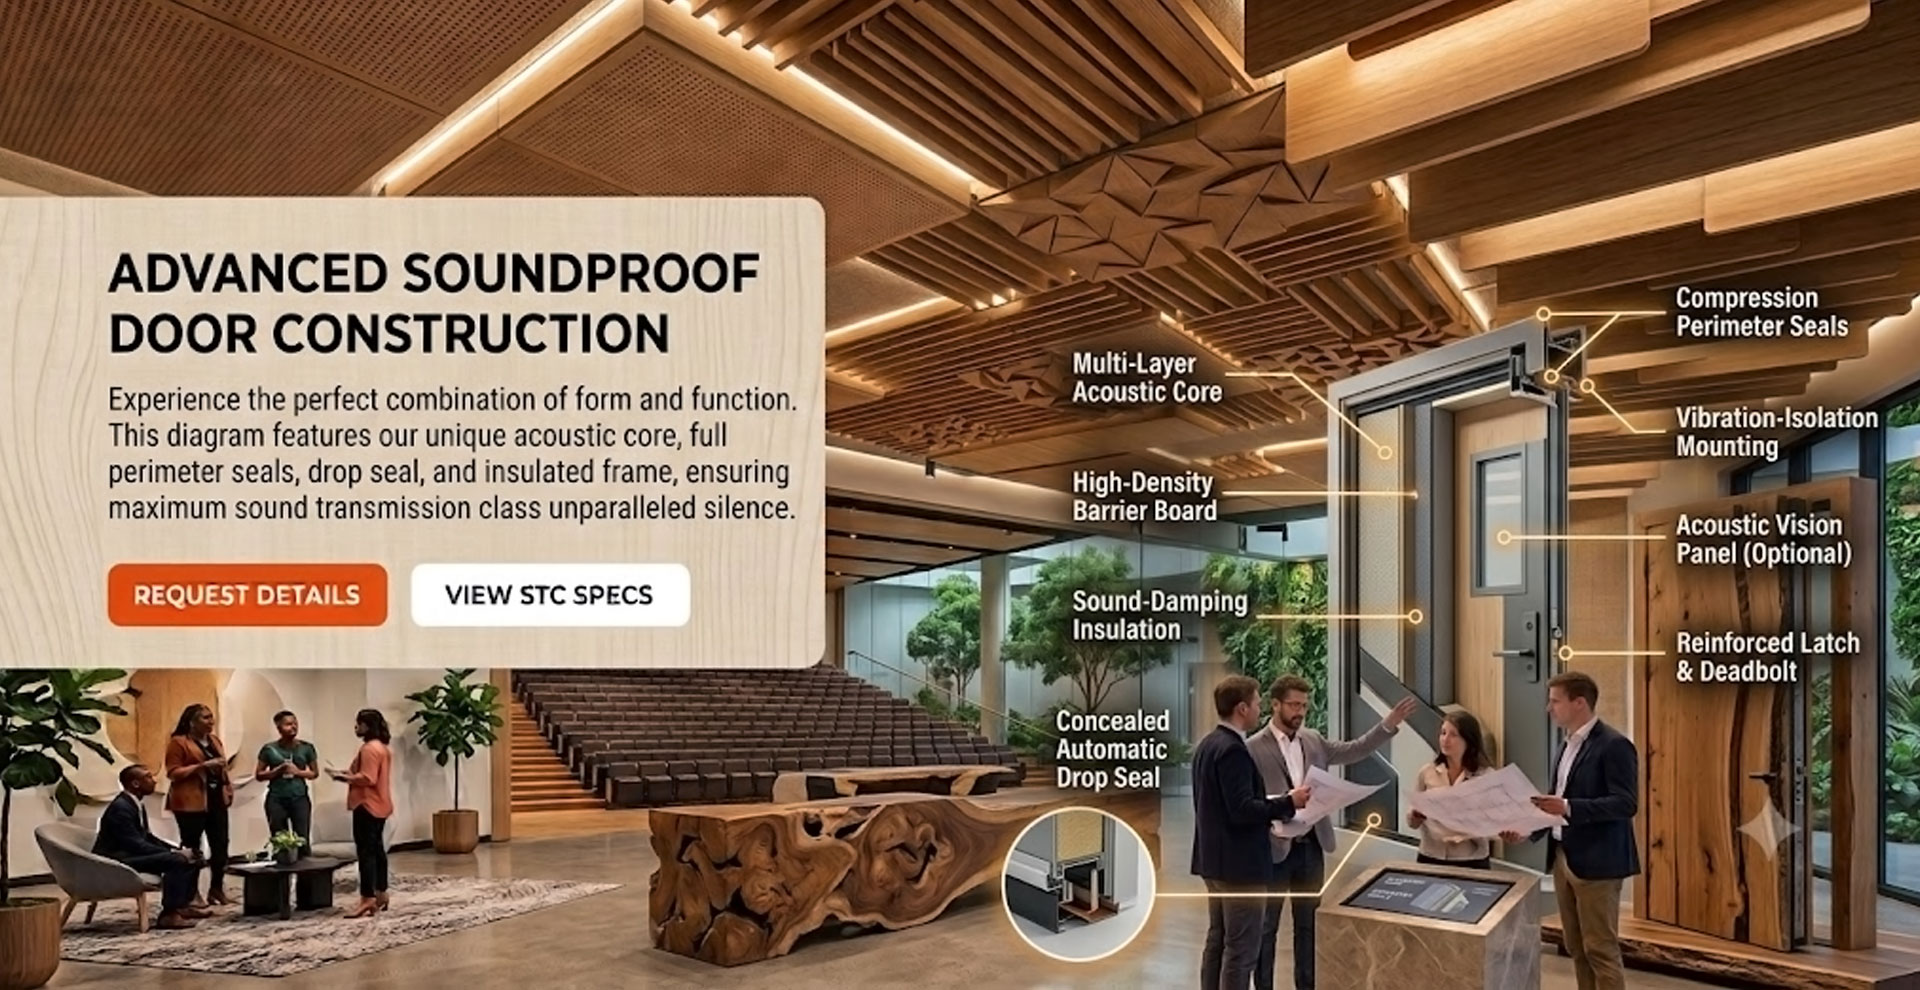
1. High-Density Door Core
The door core contributes significantly to the overall acoustic performance of the door leaf. Dense and appropriately engineered core materials increase the mass of the assembly and help reduce the transmission of airborne sound.
2. Acoustic Perimeter Seals
Small gaps around a closed door can become important sound paths. Acoustic perimeter seals are installed around the door edges and frame to reduce leakage when the door is closed.
3. Automatic Drop Seal
The gap beneath a door can allow sound to pass between rooms. An automatic drop seal lowers when the door closes and helps seal the bottom edge without interfering with normal door operation.
4. Acoustic Door Frame
The frame is an important part of the overall door assembly. A suitable frame must support the door leaf, maintain correct alignment and work effectively with the sealing system.
5. Acoustic Hardware
Hinges, locks, handles, closers and other hardware must be selected according to the door's construction and intended use. Incorrect or poorly fitted hardware can affect sealing and long-term performance.
Soundproof Door Performance and STC Ratings
Sound Transmission Class, commonly abbreviated as STC, is a rating used to describe the airborne sound transmission performance of building elements and assemblies. In acoustic door applications, an STC rating provides a useful reference when comparing tested door configurations.
The required acoustic performance depends on the application. A private office may have different requirements from a recording studio, theatre or specialised broadcast room. Therefore, the target performance should be determined from the acoustic requirements of the project rather than selecting a rating solely because it is higher.
| Application | Acoustic Requirement |
|---|---|
| Private Offices | Improved speech privacy and reduced sound transfer |
| Conference & Meeting Rooms | Enhanced speech privacy between adjacent spaces |
| Hotels & Hospitality | Noise control and occupant comfort |
| Recording Studios | High sound isolation and controlled recording environment |
| Broadcast Rooms | Controlled external and internal sound transmission |
| Auditoriums & Theatres | Acoustic separation between performance and surrounding areas |
The actual acoustic rating of a door should always be based on the manufacturer's tested or documented configuration where available. The complete assembly, including frame, seals, hardware and installation, should be considered when evaluating acoustic performance.
Soundproof Doors for Offices
Modern offices increasingly include private meeting rooms, boardrooms, executive cabins, consultation rooms and collaboration spaces. Noise travelling between these areas can affect concentration, communication and privacy.
Soundproof doors for offices can help reduce sound transmission between workspaces and create a more controlled acoustic environment. They are particularly useful for rooms where confidential discussions, video conferences and focused work take place.
Office acoustic doors can be selected according to opening dimensions, required acoustic performance, interior design, hardware requirements and the surrounding wall construction.
For a complete office acoustic environment, soundproof doors can be combined with ceiling acoustic panels and acoustic wall panels to address both sound transmission and reverberation within the space.
Soundproof Doors for Conference and Meeting Rooms
Conference rooms and boardrooms often require a higher level of speech privacy than open office areas. Conversations may include confidential business information, financial discussions, strategic planning and client meetings.
A properly sealed acoustic door helps limit sound transfer between the meeting room and surrounding areas. Door performance should be considered together with the construction of the room's walls, ceiling, glazing and other potential sound paths.
Where meeting rooms use movable partitions, the acoustic performance of the partition and door system should also be coordinated to avoid creating a weak point in the overall room enclosure.
Soundproof Doors for Recording Studios
Recording studios require controlled acoustic environments because unwanted external noise can interfere with microphones, vocals, instruments and other recordings. Sound leakage between recording rooms can also affect sessions taking place simultaneously.
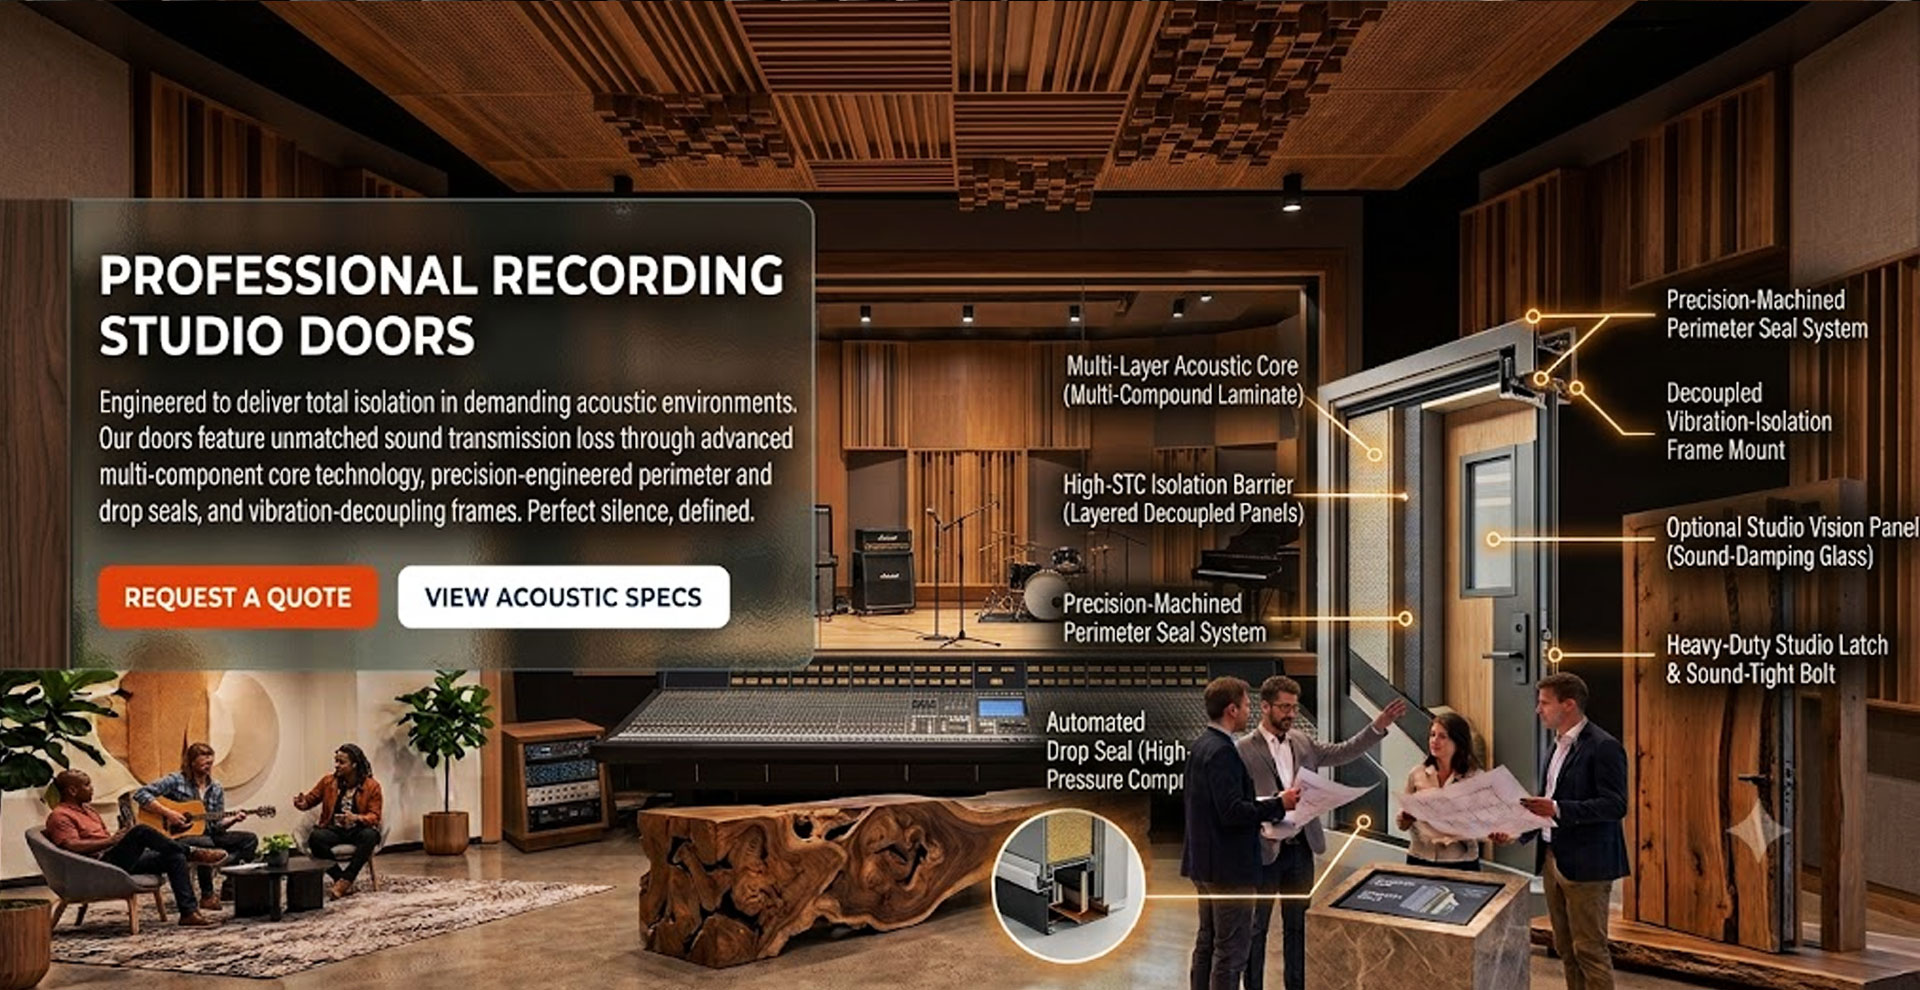
Soundproof doors for recording studios are therefore designed with particular attention to door mass, seals, frames, thresholds and installation. Depending on the studio design, doors may be used between recording rooms, control rooms, vocal booths and circulation areas.
Studio doors should be considered as part of the complete room construction rather than as an isolated component. They can be combined with acoustic PU foam, acoustic wall treatments and other sound-control materials according to the requirements of the space.
Soundproof Doors for Hotels
Hotels require effective noise control to improve privacy and occupant comfort. Sound can travel between guest rooms, corridors, service areas, conference spaces and other parts of a building if door assemblies are not properly designed.
Acoustic doors can be used in selected hotel areas where sound separation is particularly important. The appropriate door construction depends on the location, wall assembly, operational requirements, fire-performance requirements and desired acoustic performance.
Where both sound insulation and fire protection are required, consider our wooden acoustic fire door solutions for applications where these performance requirements need to be addressed together.
Soundproof Doors for Hospitals and Healthcare Facilities
Hospitals and healthcare facilities contain consultation rooms, examination rooms, treatment areas, offices and specialised spaces where privacy and controlled noise levels are important.
Acoustic doors can help reduce sound transfer between selected rooms and support greater speech privacy. Door selection should take into account the specific operational requirements of the healthcare environment, including hygiene, durability, accessibility, hardware and any applicable fire or safety requirements.
In healthcare projects, acoustic doors should be coordinated with the wall and ceiling systems rather than treated as a standalone acoustic element.
Soundproof Doors for Educational Institutions
Schools, colleges, universities and training centres contain classrooms, lecture rooms, laboratories, music rooms, examination areas and administrative spaces. Unwanted sound between these areas can affect teaching, learning and concentration.
Soundproof acoustic doors can be used where additional sound separation is required between classrooms, meeting rooms, music spaces and other specialised areas.
For educational and institutional projects, the door specification should be selected according to the room function, surrounding construction, expected noise sources, durability requirements and acoustic objectives.
Soundproof Doors for Auditoriums and Theatres
Auditoriums, theatres and performance venues require careful control of sound entering and leaving the main performance space. Doors located between audience areas, backstage zones, corridors and service areas can become potential paths for unwanted noise.
Acoustic doors help maintain separation between performance areas and surrounding spaces. Their design should be coordinated with the overall acoustic strategy of the venue, including walls, ceilings, floors and other openings.
For complete venue acoustics, explore our auditorium acoustic solutions for applications involving performance halls and specialised spaces.
Soundproof Doors for Commercial and Industrial Buildings
Commercial and industrial facilities can contain offices, production areas, machinery rooms, control rooms, meeting spaces and technical areas with significantly different acoustic requirements.
A soundproof door can be selected to provide separation between spaces where noise control is required. In industrial applications, door construction may need to be coordinated with durability, access frequency, safety, fire protection and environmental conditions.
The correct specification should therefore consider the complete opening and its intended operational use rather than relying only on door thickness or material.
Types of Soundproof Door Solutions
Soundproof doors are available in different constructions and configurations. The appropriate type depends on the opening size, acoustic requirement, architectural design and project conditions.
Acoustic Wooden Doors
Acoustic wooden doors combine architectural appearance with engineered sound insulation. They are suitable for offices, conference rooms, hotels, studios, educational buildings and other commercial interiors.
For detailed information about construction, STC ratings, applications and technical considerations, read our complete acoustic wooden door guide.
Single Leaf Soundproof Doors
Single leaf acoustic doors are suitable for conventional room openings where one door leaf provides the required access. Their acoustic performance depends on the complete construction, including the core, frame, seals and hardware.
Double Leaf Soundproof Doors
Double leaf acoustic doors are used where wider openings are required for equipment, furniture, audience movement or other operational needs. The meeting point between the two leaves must be properly engineered and sealed to maintain acoustic performance.
Acoustic Fire Doors
Where a project requires both acoustic and fire performance, specialised acoustic fire doors can provide a combined solution subject to the applicable tested configuration and certification requirements.
Explore our wooden acoustic fire door solutions for more information.
Important Components of a Soundproof Door
The performance of an acoustic door depends on the interaction of several components. Important elements can include:
- High-density acoustic core
- Reinforced door leaf construction
- Acoustic door frame
- Perimeter compression seals
- Automatic drop seal
- Heavy-duty hinges
- Acoustic-compatible locksets
- Door closer where required
- Suitable surface finish
- Correct frame-to-wall installation
Each component should be selected as part of the complete door assembly. A high-performance door leaf cannot compensate for significant gaps, incorrect installation or unsuitable surrounding construction.
Soundproof Door vs Standard Door
A standard architectural door is primarily designed for access, privacy and appearance. A soundproof or acoustic door is specifically engineered to provide greater resistance to airborne sound transmission.
| Feature | Soundproof Acoustic Door | Standard Door |
|---|---|---|
| Primary Purpose | Sound insulation and room separation | Access and general room separation |
| Door Core | Engineered for acoustic performance | General-purpose construction |
| Perimeter Seals | Acoustic sealing system | May have limited or standard sealing |
| Bottom Seal | Automatic drop seal may be specified | Usually standard threshold or gap |
| Hardware | Selected for the acoustic door assembly | General-purpose hardware |
| Application | Studios, offices, hotels, theatres and specialised spaces | General commercial and residential use |
The actual acoustic performance of any door should be assessed according to its tested or specified configuration rather than by appearance or thickness alone.
Factors to Consider When Choosing a Soundproof Door
Selecting a soundproof door requires coordination between acoustic, architectural and operational requirements. The following factors should be considered before finalising the specification.
Required Acoustic Performance
Determine the level of sound separation required between the spaces. The target performance should be based on the function of the room, expected noise sources and surrounding construction.
Door Size and Configuration
The size and configuration of the opening influence the selection of the door, frame, hardware and sealing system. Larger openings may require double leaf configurations or other specialised solutions.
Wall Construction
A door should not be specified independently of the wall. If the surrounding wall provides lower sound insulation than the door, improving the door specification alone may not produce the desired room-to-room performance.
Fire and Safety Requirements
Some commercial and institutional projects require doors to meet additional fire or safety requirements. Where these requirements apply, the door should be selected from an appropriate tested and certified configuration.
Finish and Architectural Design
Acoustic doors can be specified with different architectural finishes depending on the project design. Veneer, laminate and other suitable finishes can be considered according to the door construction and application.
Installation Conditions
The installation method, frame connection, sealing, threshold and surrounding wall construction can all influence the final acoustic result. Installation should therefore be carried out according to the specified door system.
Installation of Soundproof Acoustic Doors
Correct installation is essential for achieving the intended acoustic performance. Even a well-engineered acoustic door can lose effectiveness when the frame is incorrectly aligned or gaps remain around the opening.
Important installation considerations include:
- Accurate frame alignment
- Correct fixing of the frame
- Continuous perimeter sealing
- Correct installation of the automatic drop seal
- Proper adjustment of hinges and hardware
- Sealing of gaps between frame and wall
- Correct operation of the door closer and lockset where applicable
After installation, the door should be checked for proper closure, seal compression and smooth operation. Where project requirements call for testing, acoustic performance should be evaluated using the appropriate testing procedure.
Soundproof Doors as Part of a Complete Acoustic System
A soundproof door should normally be considered as one element of a larger acoustic system. Sound can travel through walls, ceilings, floors, glazing, ventilation openings and other building elements, so treating only the door may not address every transmission path.
Depending on the project, acoustic doors can be combined with acoustic wall panels, ceiling acoustic panels, fabric acoustic panels, and acoustic sliding folding partitions to create a more coordinated acoustic environment.
The objective is to identify the dominant sound paths and select suitable construction systems for the specific requirements of the project.
Soundproof Door Solutions for Different Project Requirements
| Project Type | Typical Acoustic Objective | Possible Door Solution |
|---|---|---|
| Corporate Office | Speech privacy and reduced room-to-room noise | Acoustic single leaf door |
| Conference Room | Confidential conversation and meeting privacy | Sealed acoustic door system |
| Recording Studio | High sound isolation | Specialised studio acoustic door |
| Hotel | Guest comfort and room separation | Acoustic architectural door |
| Hospital | Privacy and controlled sound transmission | Acoustic door according to room requirements |
| Auditorium | Separation from external and backstage noise | High-performance acoustic door |
| Theatre | Performance-space sound isolation | Specialised acoustic door system |
| Educational Facility | Classroom and room-to-room noise control | Acoustic door suited to room function |
Acoustic Door Manufacturer and Solution Provider in India
Choosing an acoustic door supplier involves more than comparing door thickness or surface finishes. Project teams should consider acoustic requirements, construction details, sealing systems, hardware, installation conditions and the overall building design.
Envirco Solutions provides acoustic and sound-control solutions for commercial, institutional and specialised projects across India. Our approach focuses on selecting suitable acoustic constructions according to project requirements, room function and architectural considerations.
Our acoustic door solutions can be considered for offices, conference rooms, recording studios, hotels, hospitals, educational facilities, auditoriums, theatres and other spaces where controlled sound transmission is required.
For projects specifically requiring wooden acoustic construction, explore our acoustic wooden door solutions for detailed product information and project requirements.
Where both acoustic and fire-performance requirements need to be addressed, our wooden acoustic fire door solutions can also be considered according to the applicable project specifications.
Why Choose Envirco Solutions for Acoustic Door Projects?
Acoustic door selection should be based on the actual requirements of the building rather than a standard one-size-fits-all specification. Envirco Solutions works with architects, consultants, interior designers, contractors and project owners to understand these requirements and develop suitable acoustic solutions.
- Project-specific acoustic requirements
- Custom door configurations
- Acoustic construction options
- Multiple architectural finish possibilities
- Technical support for project planning
- Coordination with wider acoustic systems
- Installation guidance
- Pan India project support
Our broader acoustic product range includes wall, ceiling, partition and sound absorption solutions that can be coordinated with acoustic door systems for complete project requirements.
Frequently Asked Questions About Soundproof Doors
What is a soundproof door?
A soundproof door is an acoustically engineered door assembly designed to reduce airborne sound transmission between spaces. Its performance depends on the door construction, frame, seals, hardware, installation and surrounding building elements.
Are soundproof doors completely soundproof?
No door can normally be considered completely soundproof in every installation condition. Properly designed and installed acoustic doors can significantly reduce sound transmission and provide high levels of sound isolation when matched to the requirements of the project.
What is the difference between a soundproof door and an acoustic door?
The terms are often used interchangeably in the building and acoustic industry. In practical applications, both generally refer to door systems designed to reduce sound transmission. The actual performance should be determined from the door's construction, specification and available test data.
Where are soundproof doors used?
Soundproof doors are used in offices, conference rooms, recording studios, broadcast facilities, hotels, hospitals, educational institutions, auditoriums, theatres, training centres and other spaces where sound separation or privacy is important.
Do soundproof doors require acoustic seals?
Yes. Acoustic seals are an important part of many soundproof door systems because gaps around the door can become significant paths for sound transmission. Perimeter seals and automatic drop seals can help minimise these gaps when correctly installed.
Can soundproof doors be customised?
Yes. Depending on the project, acoustic doors can be customised in dimensions, configuration, core construction, frame, sealing system, hardware and architectural finish. The final configuration should be selected according to the required acoustic and building performance.
Can a soundproof door also be fire rated?
Yes, specialised acoustic fire door systems are available for projects where both acoustic and fire-performance requirements apply. The selected configuration should have the appropriate tested and certified performance for the intended application.
Conclusion
Soundproof door solutions play an important role in controlling airborne sound transmission between rooms and creating more private, comfortable and acoustically controlled environments. From offices and conference rooms to recording studios, hotels, hospitals, auditoriums and theatres, the right door system can support the overall acoustic objectives of a project.
Effective performance depends on more than the door leaf itself. The acoustic core, frame, perimeter seals, drop seal, hardware, installation and surrounding wall construction all contribute to the final result. Selecting the appropriate configuration therefore requires consideration of the complete opening and the specific requirements of the space.
For wooden acoustic applications, explore our acoustic wooden door solutions. For projects requiring combined acoustic and fire performance, explore our wooden acoustic fire door solutions.
If you are planning an office, studio, hotel, auditorium, healthcare or commercial acoustic project, contact Envirco Solutions to discuss the appropriate soundproof door solution for your requirements.
Round-the-Clock Client Assistance
Creative Acoustic Designs
We deliver innovative acoustic solutions blending functionality and aesthetics, enhancing sound quality while elevating the visual appeal of any interior space.
Trusted Acoustic Safety
Our acoustic solutions ensure reliable safety, combining high-quality materials and expert installation to reduce noise hazards and protect every environment.