We provide 24/7 client support for all acoustic solutions, addressing queries, guidance, and service needs anytime, ensuring complete satisfaction.
Envirco Solutions - Architectural Acoustics Treatments & Noise Pollution Control Solution
We'are Open: Mon - Sat 9:00 - 19:00

- 24/7
Customer Service
- ISO 9001
Certification Company
- Qualified
Expert Professional

Acoustic Ceiling Cloud Solutions for Large Open Spaces
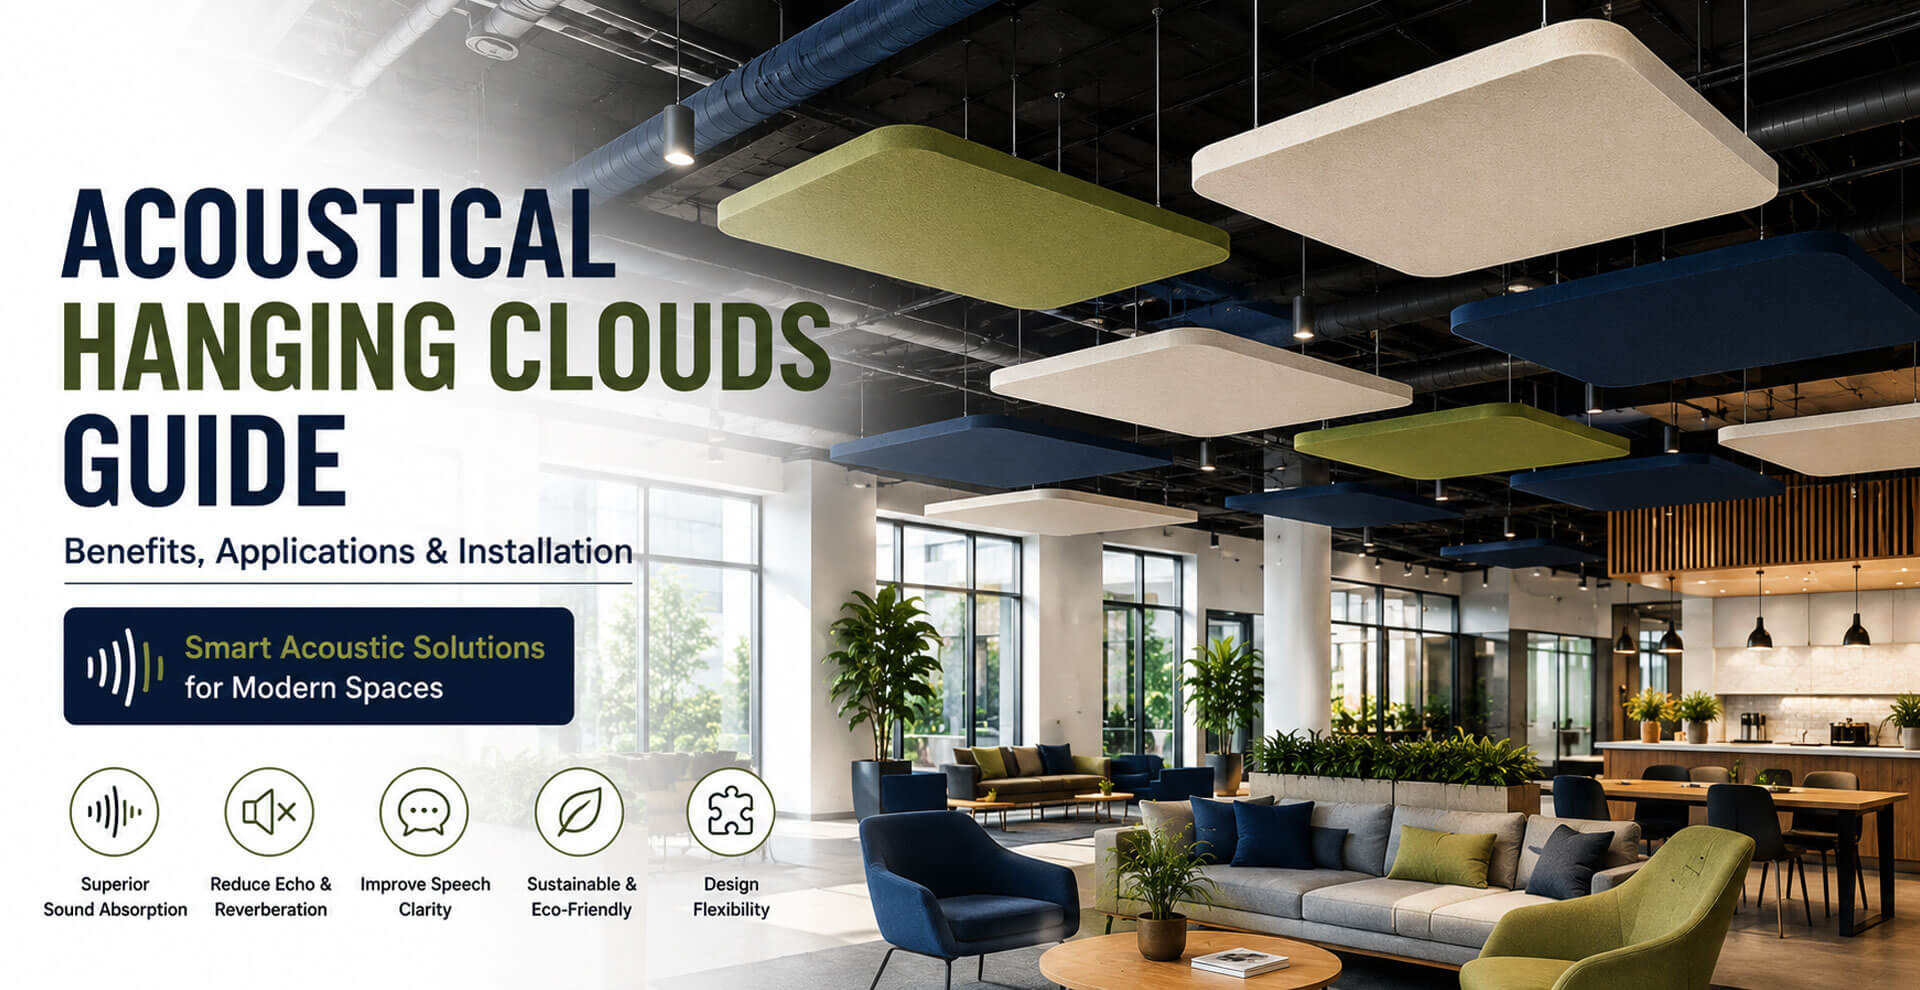
Acoustic Ceiling Cloud Solutions for Large Open Spaces
Modern offices, auditoriums, educational institutions, commercial buildings and other large interior spaces often feature high ceilings, exposed structures, glass surfaces and open architectural layouts. While these designs can create a spacious and visually attractive environment, they may also allow sound to reflect repeatedly between hard surfaces, resulting in excessive reverberation, echo and reduced speech clarity.
Acoustic ceiling cloud solutions provide a practical way to introduce sound absorption into these environments without completely covering the structural ceiling. Suspended below the main ceiling, acoustic clouds can absorb reflected sound from the ceiling zone while maintaining the visual character of an open or exposed ceiling.
These systems can be considered for offices, conference areas, auditoriums, classrooms, universities, restaurants, healthcare facilities, retail spaces and other large interiors where acoustic comfort and architectural flexibility are important. Depending on the project requirements, acoustic ceiling clouds can also be combined with ceiling acoustic panels, acoustic wall panels, fabric acoustic panels and acoustic hanging baffles.
This page explains how acoustic ceiling cloud solutions work, where they can be used, their key benefits, design considerations, installation requirements and how they can form part of a broader acoustic treatment strategy.
What Are Acoustic Ceiling Cloud Solutions?
Acoustic ceiling clouds are sound-absorbing panels that are suspended below a structural ceiling rather than installed directly against the ceiling surface. Unlike a conventional false ceiling or continuous acoustic ceiling, individual cloud panels can be positioned at selected locations and arranged according to the room's acoustic and architectural requirements.
The suspended arrangement creates an additional acoustic treatment surface within the room. Depending on the product construction and installation configuration, the exposed faces and edges of the panels can contribute to sound absorption. The air space between the acoustic cloud and the structural ceiling can also influence the overall acoustic behaviour of the system.
This approach is particularly useful when the architectural design calls for exposed concrete, services, ductwork, lighting or other ceiling elements to remain visible. Instead of concealing the entire ceiling, acoustic clouds can be introduced as individual floating elements that combine acoustic treatment with a contemporary interior appearance.
Acoustic ceiling clouds can be produced using different materials and finishes depending on the application. Common options may include:
- Fiberglass acoustic materials
- Polyester fibre acoustic panels
- Fabric-wrapped acoustic systems
- Mineral wool-based acoustic materials
- Wood-based acoustic systems
- Other sound-absorbing composite materials
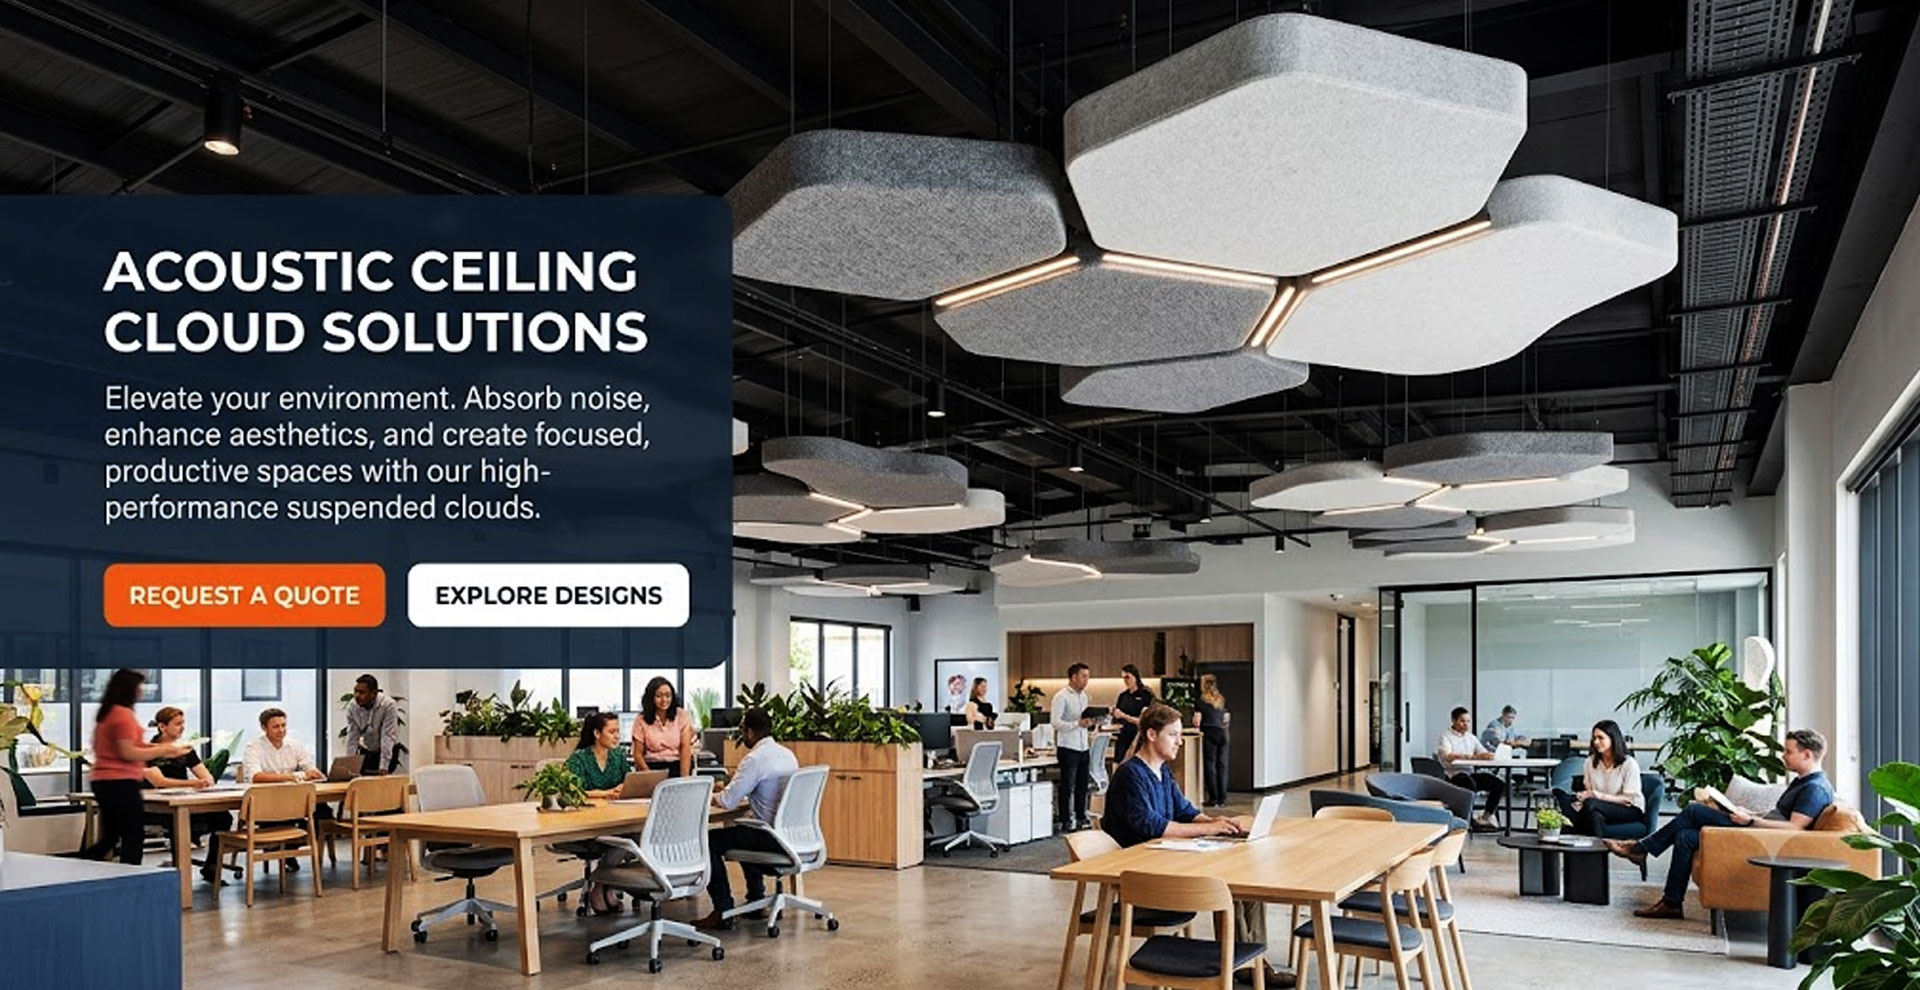
Shapes and configurations can also vary according to the design requirements of the project, including rectangular, square, circular, hexagonal and custom-designed acoustic clouds.
How Acoustic Ceiling Clouds Improve Room Acoustics
Sound behaviour becomes increasingly important as the size and volume of an interior space increase. When sound waves encounter hard surfaces such as concrete, glass, metal, tiled floors and exposed ceilings, a significant amount of sound energy may be reflected back into the room.
In a large open environment, multiple reflections can continue travelling through the space before gradually losing energy. This can increase reverberation and make speech, presentations or conversations less clear.
Acoustic ceiling clouds help address this condition by introducing sound-absorbing surfaces into the ceiling zone. A portion of the reflected sound energy is absorbed by the acoustic material rather than being reflected back into the room.
Depending on the room and system specification, the resulting treatment can contribute to:
- Reduced excessive reverberation
- Improved speech clarity
- Reduced reflected sound
- Better acoustic comfort
- More controlled room acoustics
- A more comfortable environment for communication and collaboration
Acoustic performance is influenced by the material, thickness, exposed surface area, suspension height, panel spacing, room volume, room finishes and total acoustic treatment coverage. For this reason, acoustic clouds should be selected according to the requirements of the individual space rather than by appearance alone.
Why Use Acoustic Ceiling Cloud Solutions?
Sound Absorption in Large Interior Spaces
Large rooms can contain substantial amounts of reflected sound because of their volume and the presence of hard architectural surfaces. Acoustic ceiling clouds introduce additional sound-absorbing surfaces into the room and can help reduce excessive reflections within the treated area.
Improved Speech Intelligibility
Clear communication is important in offices, classrooms, meeting rooms, lecture halls, conference spaces and public areas. Excessive reverberation can make speech more difficult to understand, particularly when several people are speaking or when the room contains many reflective surfaces.
By helping control reflected sound, acoustic clouds can contribute to a more suitable acoustic environment for meetings, presentations, teaching and everyday communication.
Suitable for Exposed Ceilings
One of the main advantages of suspended acoustic clouds is that they do not require the entire structural ceiling to be concealed. This makes them suitable for interiors where exposed services, ductwork, lighting systems and structural elements are part of the architectural concept.
Architectural Design Flexibility
Acoustic ceiling clouds can be arranged in different patterns and configurations. Depending on the selected system, designers can consider different shapes, dimensions, colours, finishes and suspension layouts to coordinate the acoustic treatment with the surrounding interior.
Flexible Installation
Since individual panels are suspended below the structural ceiling, their position and arrangement can be planned according to the room layout. This provides flexibility where conventional continuous ceiling treatment is not practical or does not suit the architectural concept.
Integration with Other Acoustic Treatments
Acoustic ceiling clouds can be used as part of a broader room-acoustic strategy. Depending on the space, they may be combined with wall-mounted acoustic panels, ceiling panels, acoustic tiles and suspended baffles to address reflections from different surfaces.
Acoustic Ceiling Clouds for Different Applications
The application of acoustic ceiling clouds depends on room size, ceiling height, occupancy, interior finishes, noise sources and the required acoustic environment. They can be considered across a wide range of commercial, institutional and public spaces.
Acoustic Ceiling Clouds for Offices
Open-plan offices commonly contain multiple conversations, meetings, telephone calls and collaborative activities taking place at the same time. Glass partitions, hard floors and exposed ceilings can increase reflected sound and contribute to a louder working environment.
Suspended acoustic clouds can introduce additional sound absorption above work areas, meeting zones and collaborative spaces. They can also be combined with acoustic wall panels and fabric acoustic panels where additional treatment is required.
Acoustic Ceiling Clouds for Auditoriums
Auditoriums and multipurpose halls require careful consideration of reflected sound because speech, presentations and performances need to remain sufficiently clear throughout the occupied area.
Acoustic ceiling clouds can provide additional sound absorption within the ceiling zone when incorporated into an overall acoustic design. They can be used alongside other auditorium acoustic solutions according to the requirements of the project.
Acoustic Ceiling Clouds for Schools and Classrooms
Educational spaces depend heavily on speech communication between teachers and students. Excessive reverberation can make classroom communication more difficult, particularly in rooms with high ceilings and hard finishes.
Acoustic ceiling clouds can provide additional absorption within classrooms, lecture halls, training rooms and other educational environments while allowing the existing ceiling structure to remain visible.
Acoustic Ceiling Clouds for Universities and Lecture Halls
University buildings often include large lecture theatres, seminar rooms, laboratories and multipurpose teaching spaces. These environments may have different acoustic requirements depending on their size and intended use.
Suspended acoustic cloud systems can be incorporated into the ceiling design to provide additional sound absorption and support clearer communication during lectures, presentations and group activities.
Acoustic Ceiling Clouds for Restaurants and Cafes
Restaurants and cafes can experience high levels of background sound because of conversations, kitchen activity, music and customer movement. Hard ceilings, glass and other reflective finishes can allow sound to remain within the occupied area.
Acoustic ceiling clouds can introduce sound absorption without requiring a conventional closed ceiling. Their visual design can also become part of the interior concept when selected and arranged appropriately.
Acoustic Ceiling Clouds for Healthcare Facilities
Healthcare facilities can include waiting areas, consultation spaces, corridors and other environments where speech clarity and acoustic comfort are important. Acoustic treatment can form part of the overall interior strategy where excessive reflected sound needs to be addressed.
Acoustic Ceiling Clouds for Retail and Commercial Interiors
Retail stores, showrooms, reception areas and other commercial interiors may use hard architectural materials for durability and visual appeal. Acoustic ceiling clouds can introduce additional sound absorption while retaining an open ceiling appearance.
Acoustic Ceiling Clouds for Large Public Spaces
Large public and transportation-related spaces may have high ceilings, substantial room volumes and extensive reflective surfaces. In such environments, suspended acoustic elements can form part of a larger approach to controlling reverberation and improving acoustic comfort.
Acoustic Ceiling Cloud Design Options
Acoustic ceiling clouds do not have to follow a single standard appearance. Their design can be adapted to the architectural character of the interior and the required acoustic treatment.
Rectangular and Square Acoustic Clouds
Rectangular and square panels are suitable for layouts requiring a clean and organised appearance. Multiple panels can be arranged in rows, grids or staggered patterns depending on the ceiling and room configuration.
Circular and Curved Acoustic Clouds
Circular and curved acoustic elements can provide a softer architectural appearance and may be used to create distinctive ceiling compositions. Their suitability depends on the overall design and required acoustic coverage.
Custom Acoustic Cloud Shapes
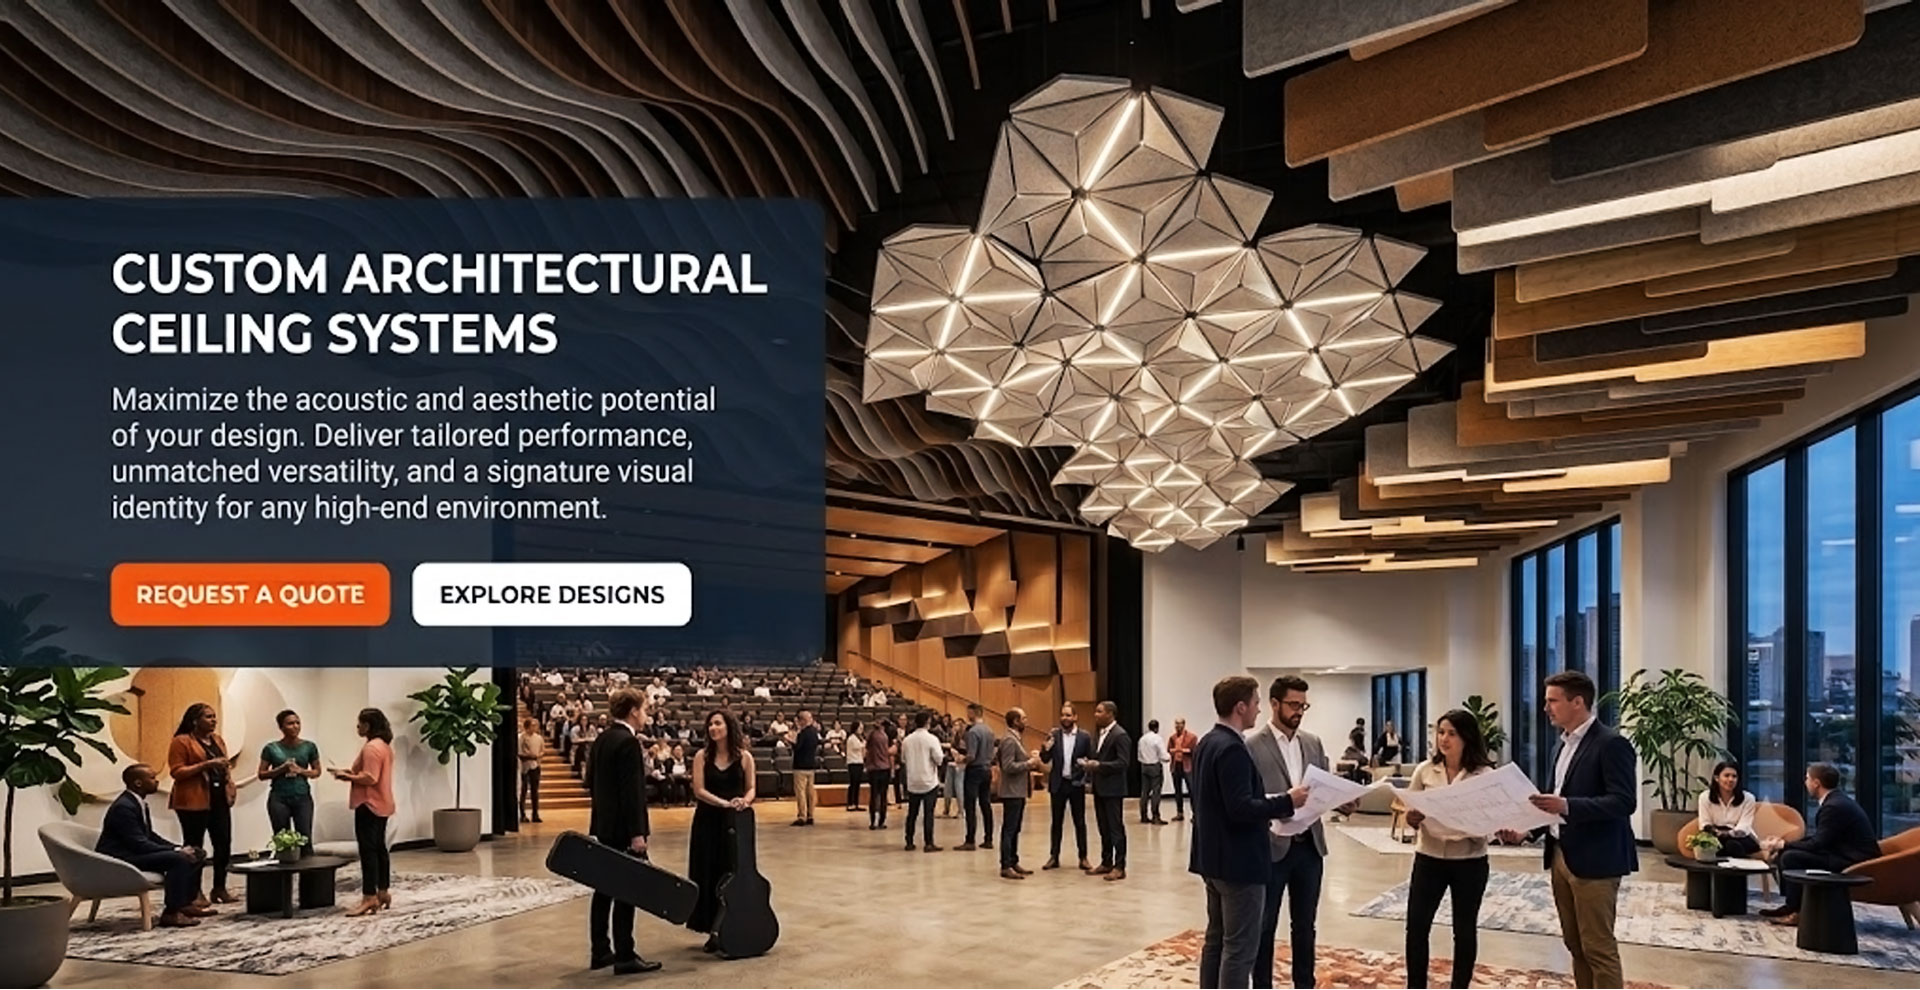
Projects with specific architectural concepts may require custom shapes or combinations of different panel sizes. Customisation can allow acoustic treatment to become part of the interior design rather than appearing as an independent technical installation.
Colour and Finish Options
Depending on the selected acoustic material, clouds can be available in different colours and finishes. Colour selection can be coordinated with walls, furniture, flooring, lighting and other interior elements.
Factors to Consider When Selecting Acoustic Ceiling Clouds
Choosing an acoustic ceiling cloud system should involve more than comparing the appearance of different panels. The performance and suitability of the system depend on the characteristics of the room and the objectives of the acoustic treatment.
Room Size and Volume
Room dimensions and volume influence the amount of sound absorption that may be required. Larger spaces may require a carefully planned combination of acoustic products rather than relying on a small number of suspended panels.
Ceiling Height
Ceiling height is an important consideration when planning suspended acoustic clouds. The suspension level affects both the appearance of the installation and the relationship between the acoustic panels and the occupied area.
Existing Interior Surfaces
Walls, floors, glazing, ceilings and furniture all influence room acoustics. Before selecting acoustic clouds, it is useful to consider the existing reflective and absorptive surfaces so that the overall treatment strategy addresses the room as a whole.
Noise Sources
The main sources of sound should also be identified. Depending on the application, these may include conversations, office equipment, mechanical systems, kitchen activity, presentations, music or general occupant movement.
Required Acoustic Performance
Where a project has defined acoustic targets, product test data and project-specific acoustic calculations should be considered. The appropriate system should be selected according to the required performance rather than relying on a generic acoustic rating alone.
Visual and Architectural Requirements
The acoustic ceiling should complement the surrounding architecture. Panel dimensions, colour, shape, spacing and suspension arrangement can all influence the final appearance of the installation.
Understanding Acoustic Performance and NRC
The Noise Reduction Coefficient (NRC) is one commonly referenced value when evaluating the sound absorption characteristics of acoustic materials. It provides a simplified indication of sound absorption across a defined range of frequencies under standard test conditions.
A higher NRC can indicate greater sound absorption under the relevant test conditions, but NRC should not be considered the only factor when evaluating an acoustic ceiling cloud system.
Actual room performance can also depend on:
- Panel thickness
- Acoustic core material
- Total exposed surface area
- Suspension height
- Spacing between individual clouds
- Room volume
- Wall and floor finishes
- Furniture and occupancy
- Overall acoustic treatment coverage
For projects with specific acoustic objectives, the acoustic cloud specification should therefore be reviewed together with the complete room-acoustic strategy. Additional products such as ceiling acoustic panels or ceiling acoustic tiles may also be considered where additional absorption is required.
Installation of Acoustic Ceiling Cloud Systems
The installation method for acoustic ceiling clouds depends on the panel construction, dimensions, ceiling structure and selected suspension system. Professional planning is important to ensure that the finished installation is stable, properly aligned and suitable for the project environment.
1. Review the Room and Ceiling
The first stage is to review the room dimensions, structural ceiling, existing services, lighting, HVAC components and other elements that may influence the proposed cloud layout.
2. Plan the Acoustic Cloud Layout
Panel dimensions, spacing, orientation and suspension positions are planned according to the room layout and acoustic objectives. The arrangement should also coordinate with lighting, air-conditioning systems and other ceiling services.
3. Select the Suspension System
Suitable suspension cables, rods or other approved fixing systems are selected according to the product specification and supporting structure. The supporting structure must be appropriate for the weight and configuration of the suspended panels.
4. Install and Align the Acoustic Clouds
The individual acoustic panels are installed according to the approved layout. Accurate alignment is important for maintaining both the intended visual appearance and the planned acoustic coverage.
5. Final Inspection
After installation, the system should be checked for alignment, suspension stability, finish quality and compliance with the project requirements.
Acoustic Ceiling Clouds vs Traditional Ceiling Treatment
Acoustic ceiling clouds offer a different approach from continuous ceiling treatment. A conventional acoustic ceiling may cover a large portion of the ceiling plane, while suspended clouds use individual acoustic elements positioned within the room.
| Feature | Acoustic Ceiling Clouds | Traditional Acoustic Ceiling Treatment |
|---|---|---|
| Installation | Suspended below the structural ceiling | Usually installed across or directly below the ceiling plane |
| Ceiling Appearance | Maintains an open or exposed ceiling concept | Can create a more continuous ceiling finish |
| Design Flexibility | Individual panels can be arranged in different patterns | Generally follows the overall ceiling layout |
| Typical Use | Large open spaces and exposed ceilings | Spaces where broader ceiling coverage is required |
The appropriate approach depends on the room, architectural design, acoustic requirements and project budget. In some projects, suspended clouds can also be combined with other ceiling and wall treatments to achieve the desired acoustic environment.
Acoustic Ceiling Clouds and Other Acoustic Solutions
A single acoustic product may not always address every reflection path or noise-related issue within a large interior. A complete acoustic strategy can therefore combine several types of treatment according to the characteristics of the room.
Depending on the project, related solutions may include:
- Acoustical Hanging Clouds
- Acoustic Hanging Baffles
- Ceiling Acoustic Panels
- Ceiling Acoustic Tiles
- Acoustic Wall Panels
- Fabric Acoustic Panels
- Wooden Acoustic Ceiling Tiles
- Auditorium Acoustic Solutions
Combining different acoustic treatments can help address reflections from ceilings, walls and other surfaces while maintaining the intended appearance and function of the interior.
Why Choose Envirco for Acoustic Ceiling Cloud Solutions?
Acoustic treatment should be selected according to the actual requirements of the space rather than using a one-size-fits-all approach. Envirco Solutions provides acoustic products and solutions for commercial, institutional and architectural environments where sound absorption and interior design need to work together.
Acoustic ceiling cloud requirements can vary according to room dimensions, ceiling height, application, material preference, design requirements and expected acoustic performance. These factors can be considered when developing an appropriate acoustic treatment approach for the project.
Envirco's range of acoustic solutions can also be used in combination with ceiling, wall and suspended acoustic treatments to develop a more comprehensive approach to room acoustics.
For a detailed explanation of acoustic hanging cloud construction, benefits, applications, acoustic performance and installation, read our complete guide to acoustical hanging clouds.
Frequently Asked Questions About Acoustic Ceiling Clouds
What are acoustic ceiling clouds?
Acoustic ceiling clouds are sound-absorbing panels suspended below a structural ceiling. They are designed to introduce additional sound absorption into a room while allowing the main ceiling and other architectural elements to remain visible.
Where are acoustic ceiling clouds used?
Acoustic ceiling clouds can be used in offices, auditoriums, classrooms, universities, restaurants, healthcare facilities, retail spaces, commercial buildings and other large interior environments where controlling reflected sound and reverberation is important.
Are acoustic ceiling clouds suitable for high ceilings?
Yes. Suspended acoustic clouds can be particularly useful in spaces with high or exposed ceilings where conventional surface-mounted acoustic treatment may not provide sufficient treatment in the ceiling zone.
Do acoustic ceiling clouds reduce echo?
Acoustic clouds can help reduce excessive reflected sound and reverberation by absorbing a portion of the sound energy within the room. The level of improvement depends on the acoustic material, panel coverage, suspension height, room characteristics and overall treatment strategy.
Can acoustic ceiling clouds be used in open-plan offices?
Yes. Acoustic ceiling clouds can be considered for open-plan offices where conversations, meetings and other activities generate reflected sound. They can be used together with wall-mounted acoustic panels and other treatments where additional absorption is required.
Can acoustic ceiling clouds be customized?
Depending on the selected system and project requirements, acoustic clouds can be available in different shapes, dimensions, colours, finishes and suspension configurations. Custom requirements should be evaluated according to the acoustic and architectural objectives of the project.
What is the difference between acoustic clouds and acoustic baffles?
Acoustic clouds are generally installed horizontally or at an angle to create floating ceiling elements, while acoustic baffles are typically suspended vertically. Both systems can provide sound absorption, but their suitability depends on room geometry, ceiling height, acoustic requirements and architectural objectives.
What should be considered when selecting acoustic ceiling clouds?
Important considerations include room size, ceiling height, existing surfaces, noise sources, required acoustic performance, panel material, thickness, coverage, suspension height, visual design and the relationship with other acoustic treatments in the space.
Conclusion
Acoustic ceiling cloud solutions provide a flexible approach to sound absorption in large open interiors where high ceilings, hard surfaces and exposed architectural elements can contribute to excessive reverberation. By suspending sound-absorbing panels below the structural ceiling, these systems can introduce additional acoustic treatment without requiring the entire ceiling to be concealed.
From offices and educational spaces to auditoriums, restaurants, healthcare facilities and commercial interiors, acoustic ceiling clouds can be adapted to a wide range of applications. Their effectiveness depends on appropriate material selection, panel coverage, suspension height, room characteristics and the overall acoustic treatment strategy.
For projects where ceiling treatment needs to be combined with wall or suspended acoustic products, Envirco Solutions also provides solutions including ceiling acoustic panels, acoustic wall panels, acoustic hanging baffles, fabric acoustic panels and other acoustic solutions.
The right acoustic treatment should be selected according to the specific characteristics and requirements of each project. A properly planned acoustic ceiling can help create a clearer, more comfortable interior while supporting the architectural vision of the space.
Round-the-Clock Client Assistance
Creative Acoustic Designs
We deliver innovative acoustic solutions blending functionality and aesthetics, enhancing sound quality while elevating the visual appeal of any interior space.
Trusted Acoustic Safety
Our acoustic solutions ensure reliable safety, combining high-quality materials and expert installation to reduce noise hazards and protect every environment.